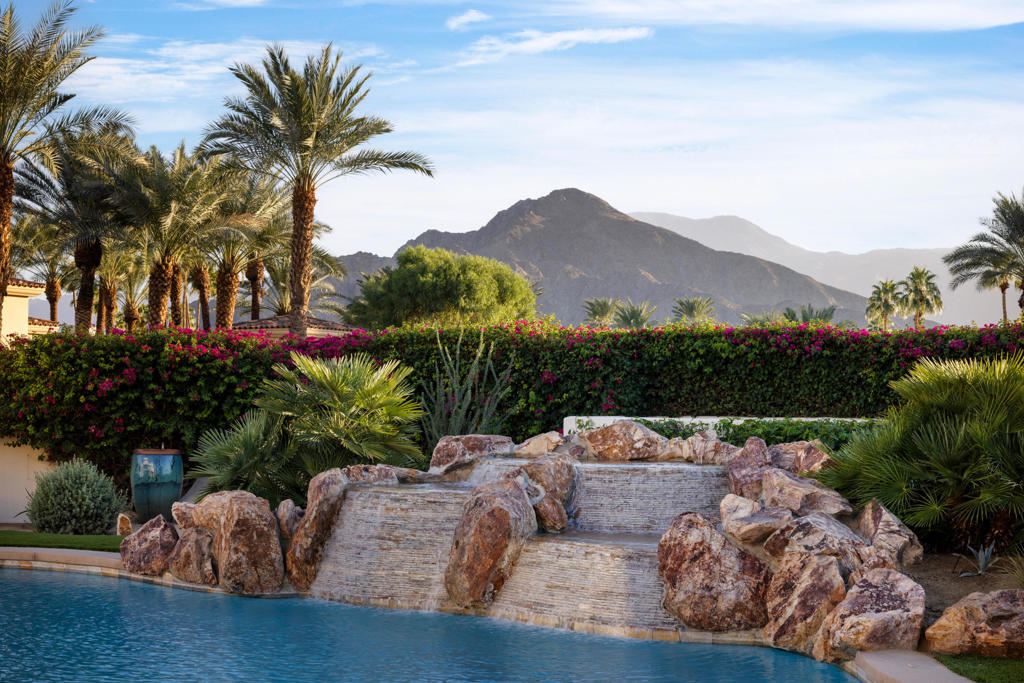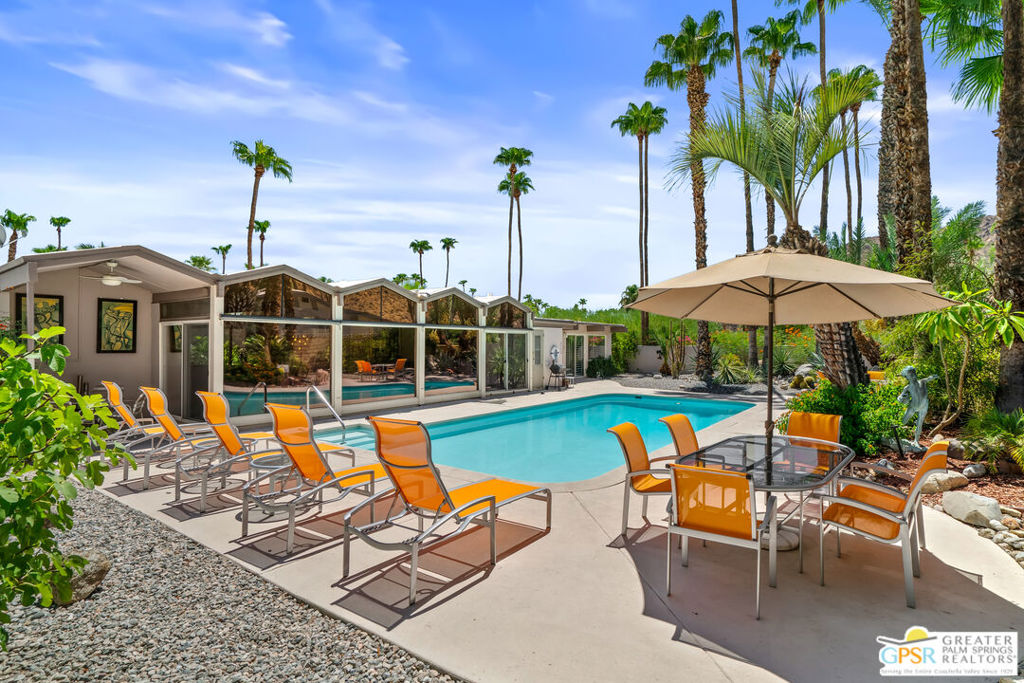
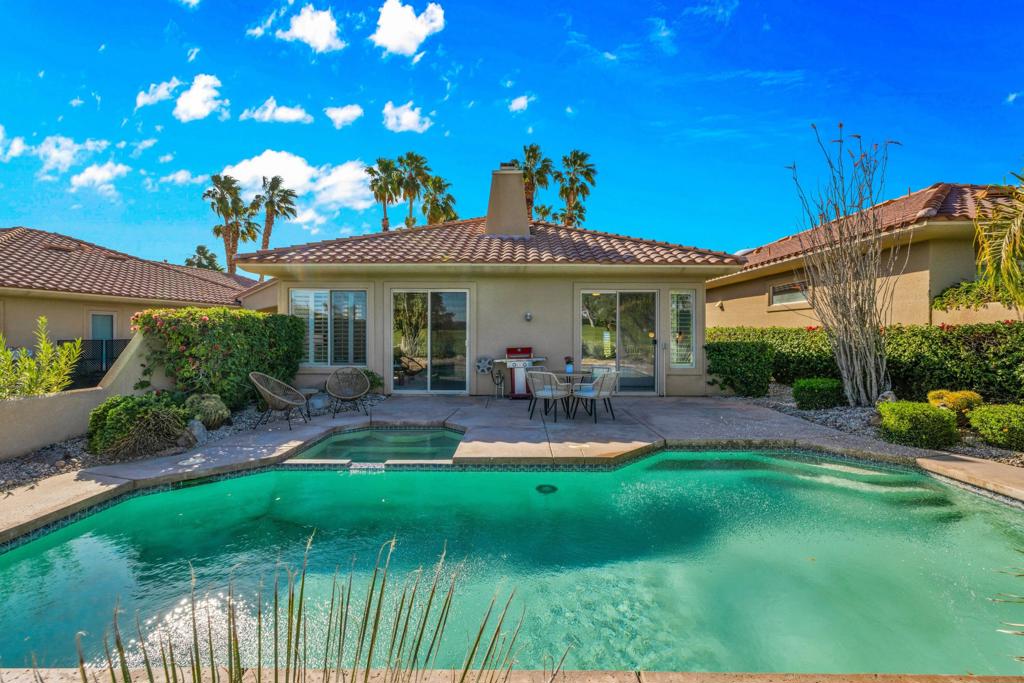

Backyard pool and patio seating overlooking a golf course, framed by palm trees.
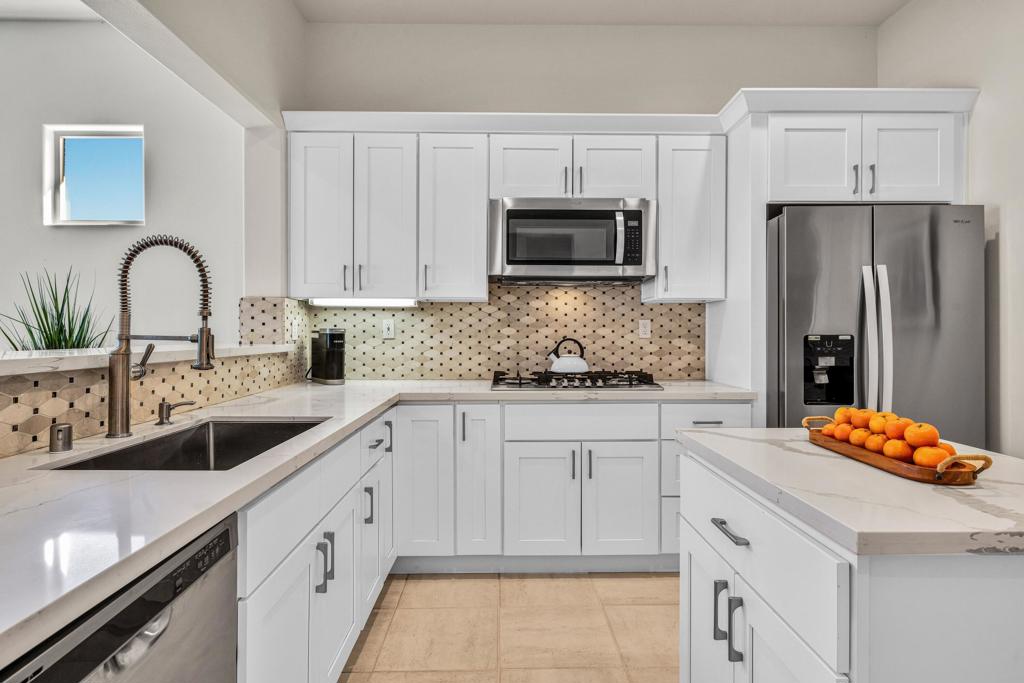
Bright white kitchen with a large island, stainless steel appliances, and patterned tile backsplash.
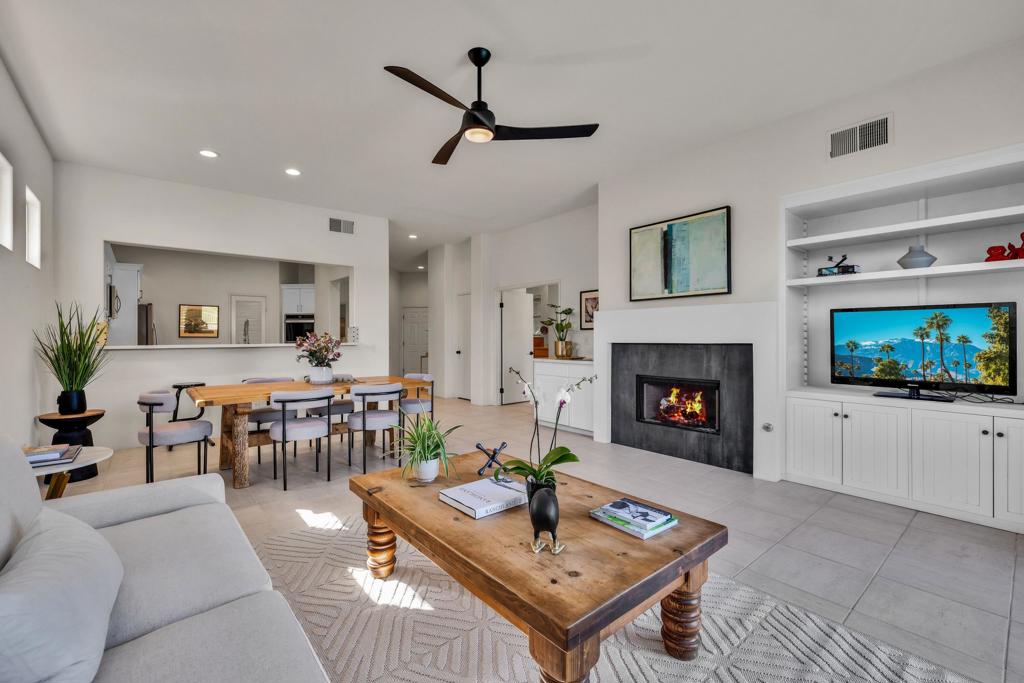
Open-plan living and dining room with a fireplace and built-in media shelves.
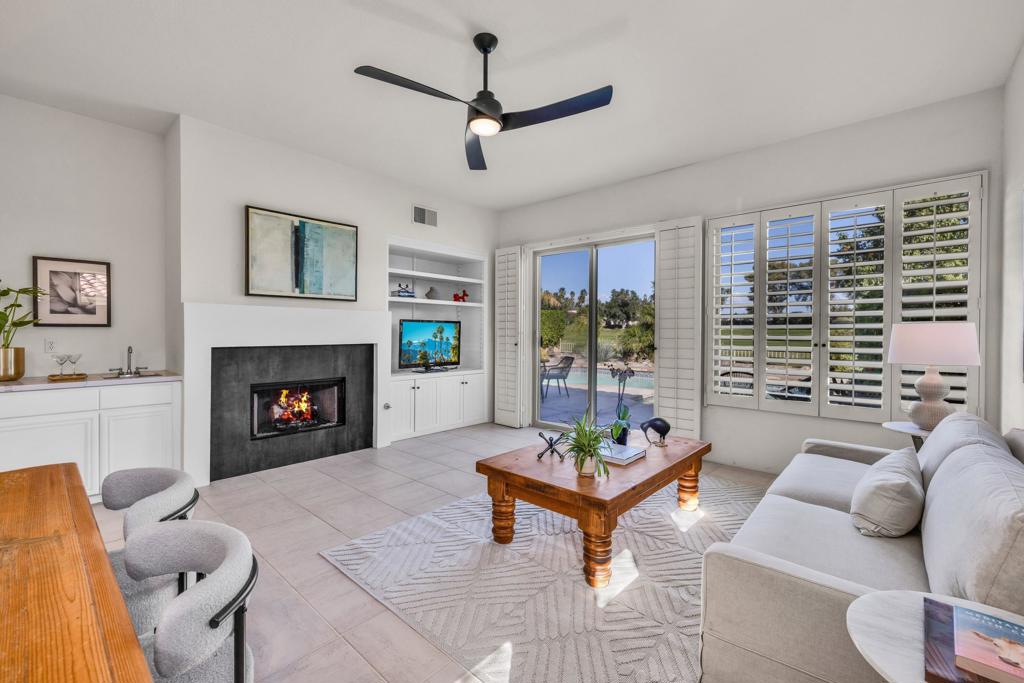
Living room with a fireplace, white sofa, and sliding doors overlooking a pool.
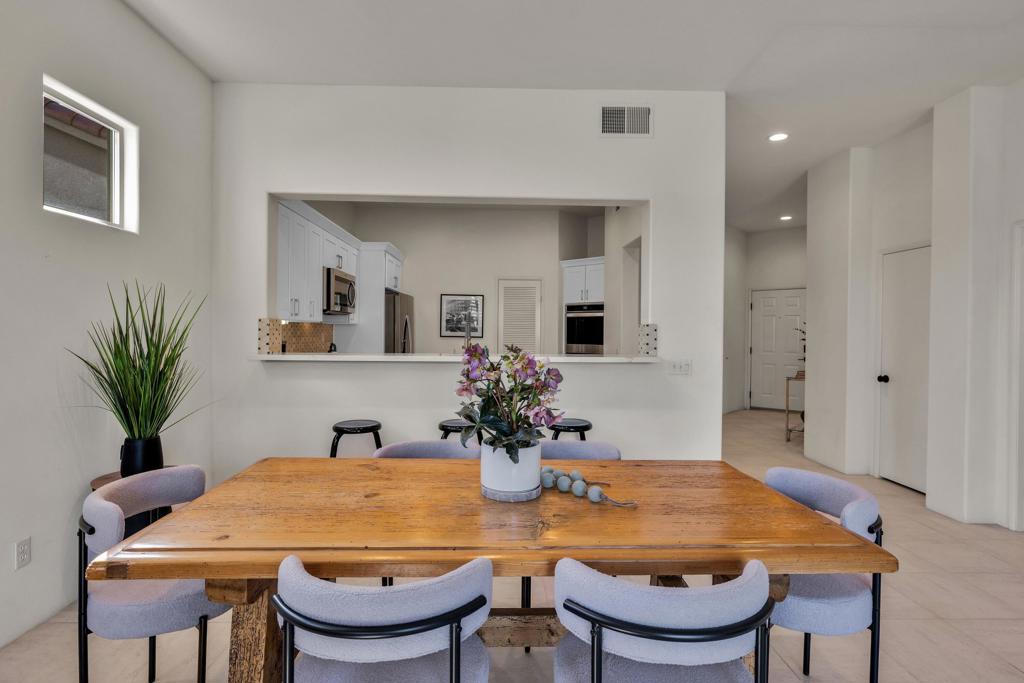
Dining area with a rustic wood table and lavender chairs, open to a white kitchen.
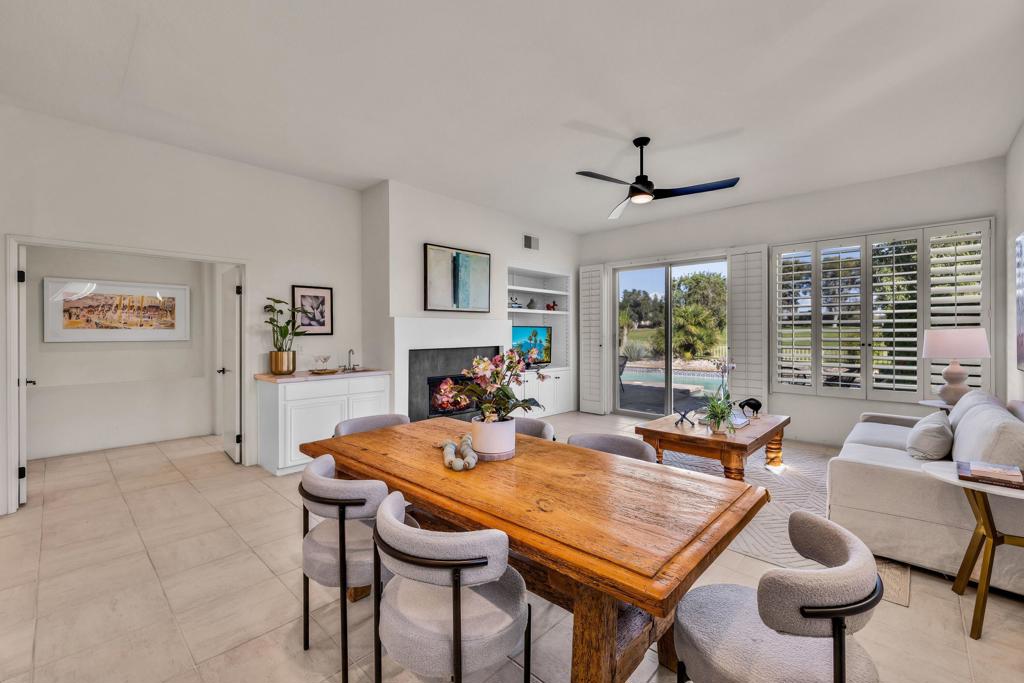
Dining and living area with a wooden table, fireplace, white sofa, and pool view through glass doors.
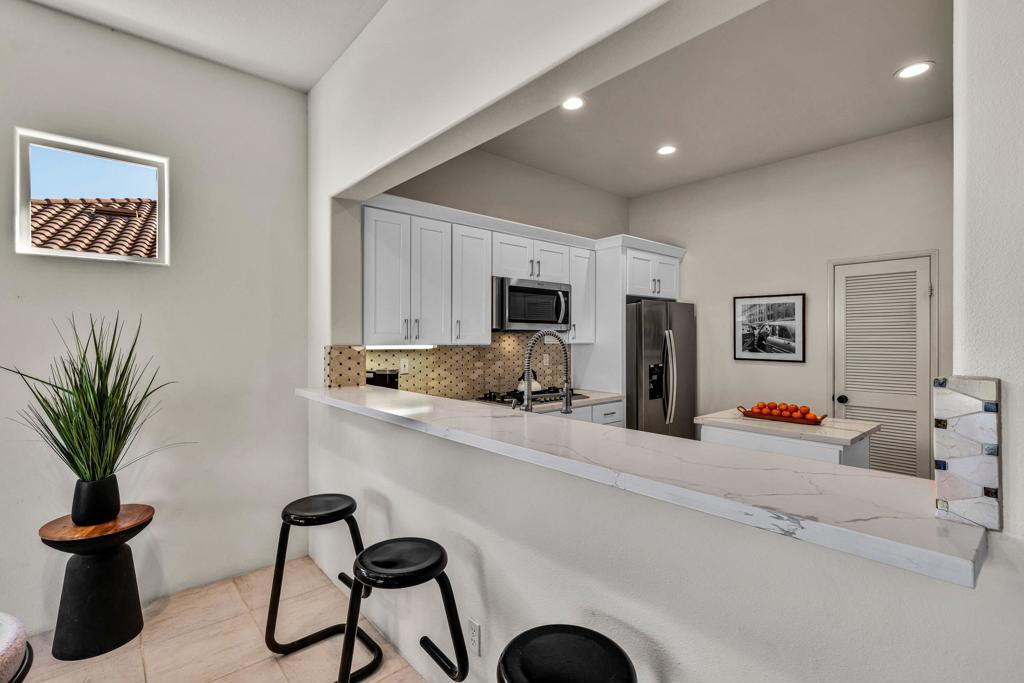
Kitchen with white cabinets, stainless steel appliances, and a long breakfast bar with black stools.
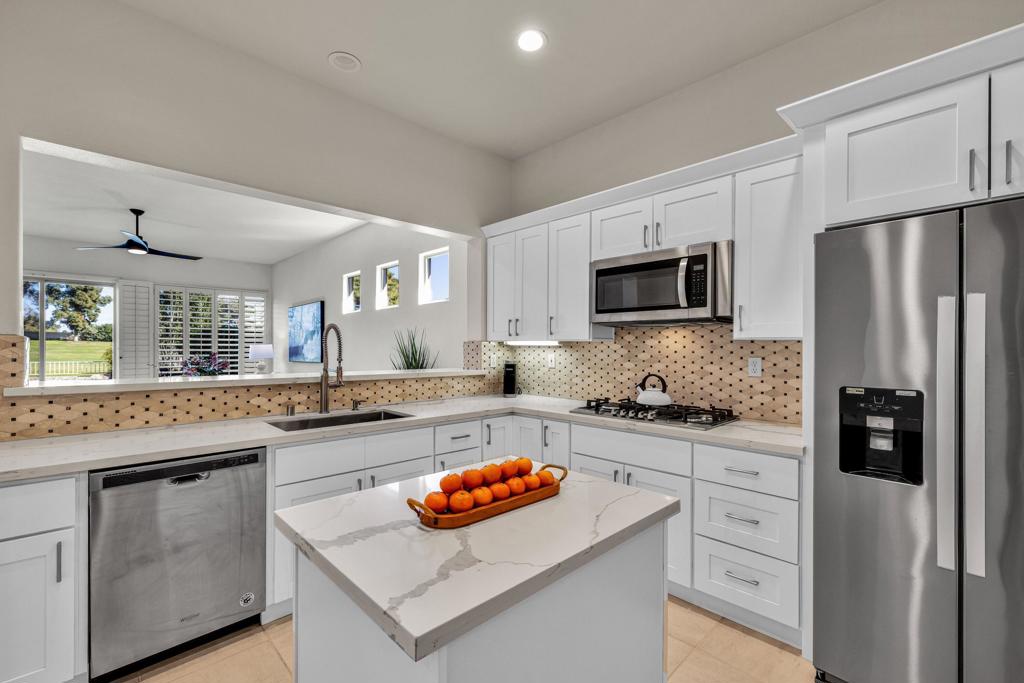
Bright white kitchen with a marble-look island, stainless steel appliances, and a tray of oranges.
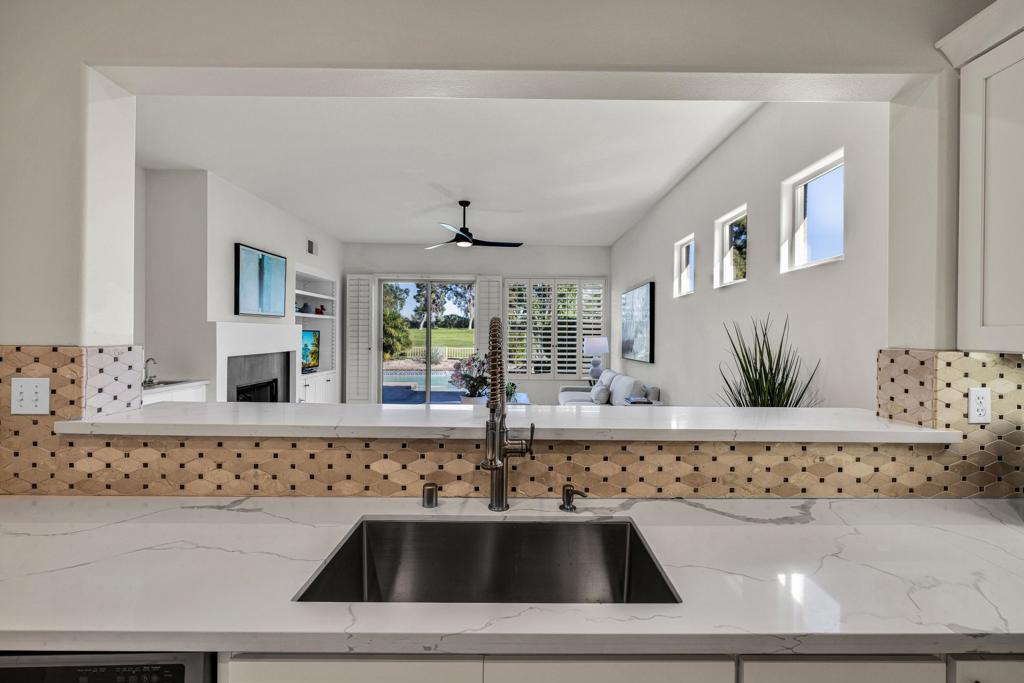
Kitchen sink and white counters look through a pass-through to a living room with a lawn view.
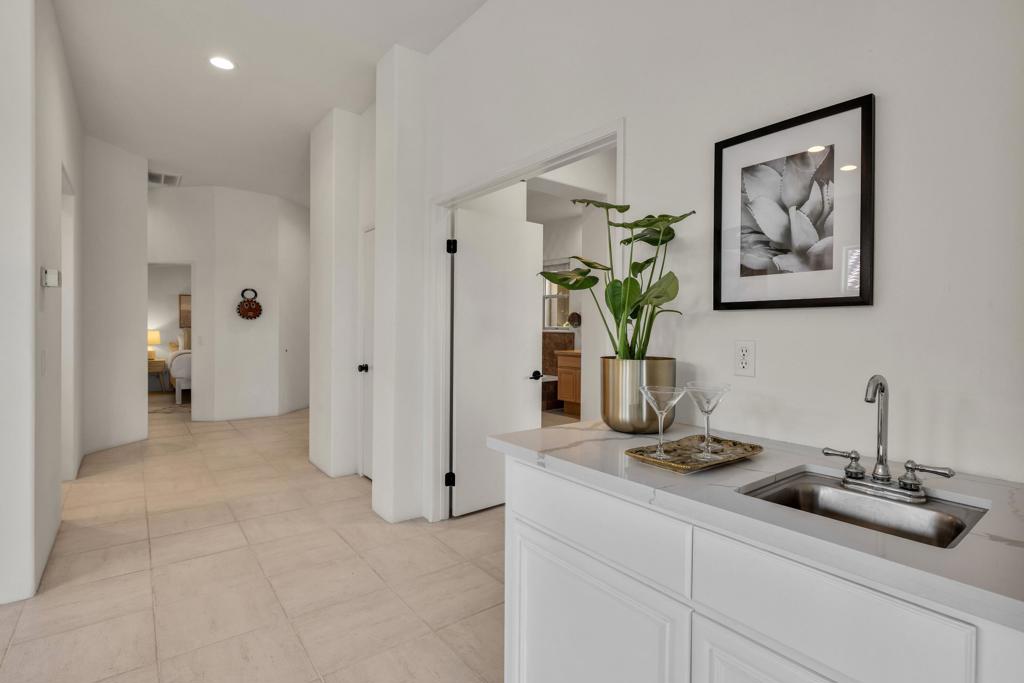
Tiled hallway with a white sink counter, potted plant, and open doorways to adjoining rooms.
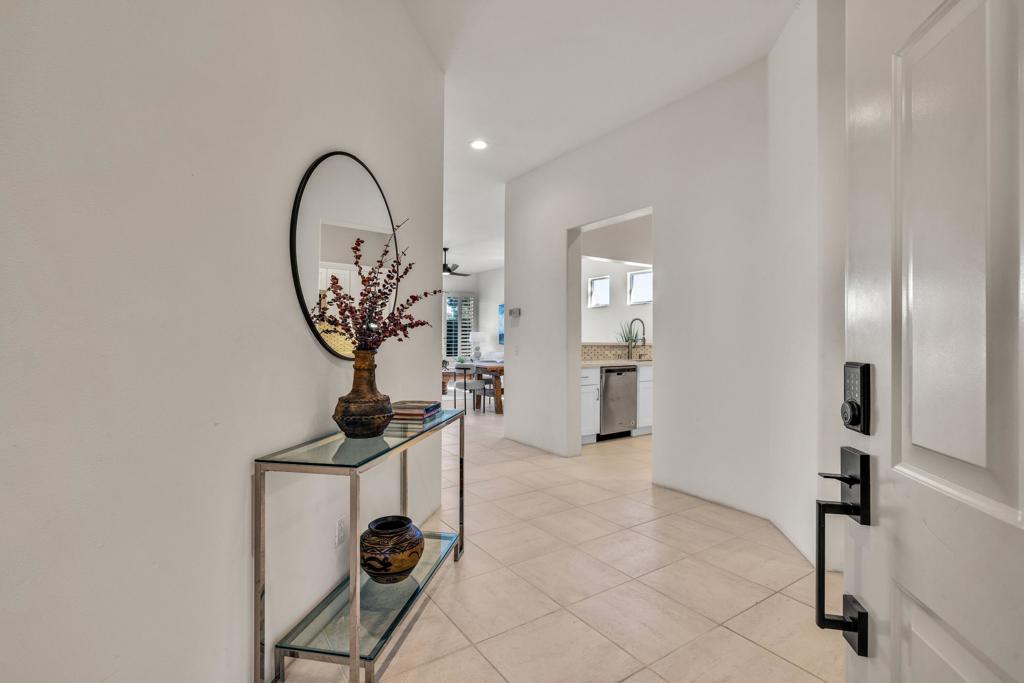
Tiled entryway with a glass console table, decorative vase, and view into the kitchen.
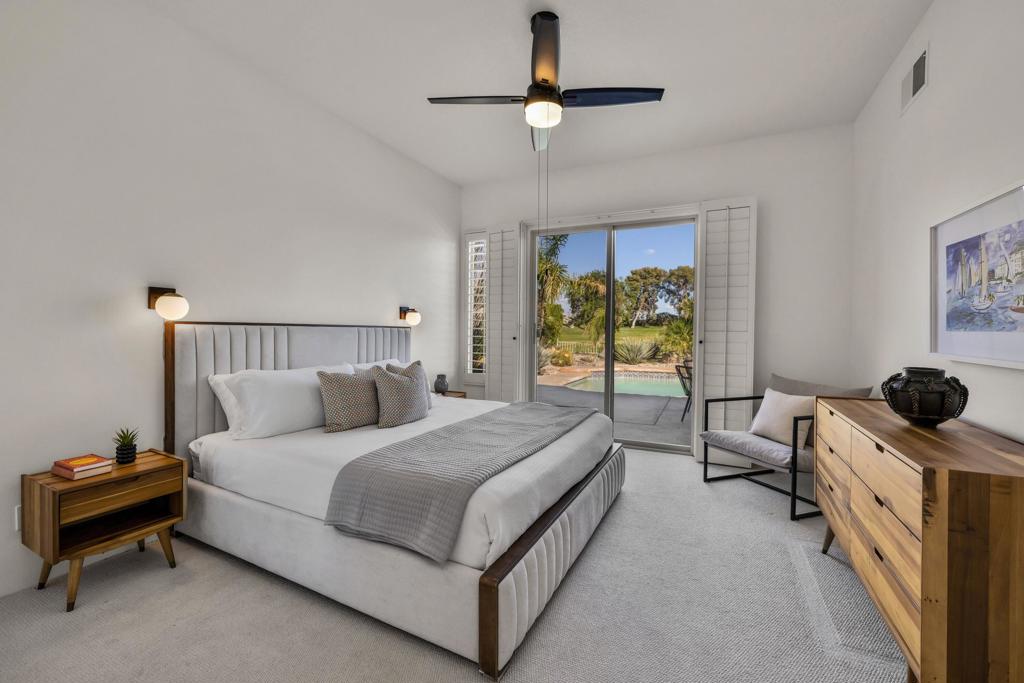
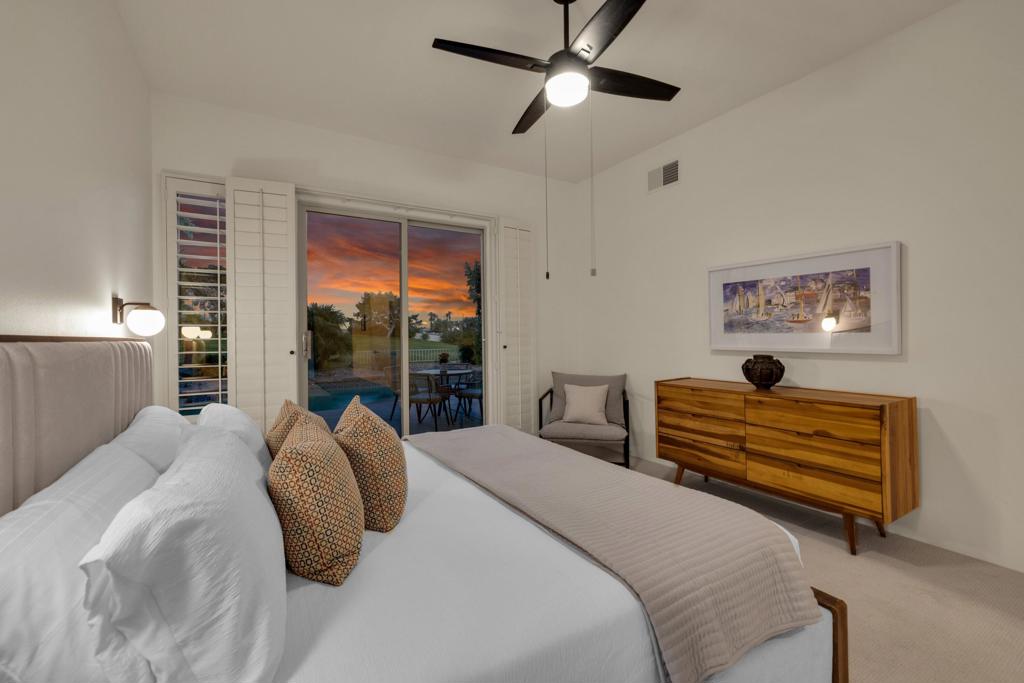
Staged bedroom with an upholstered bed and sliding doors overlooking a poolside garden.
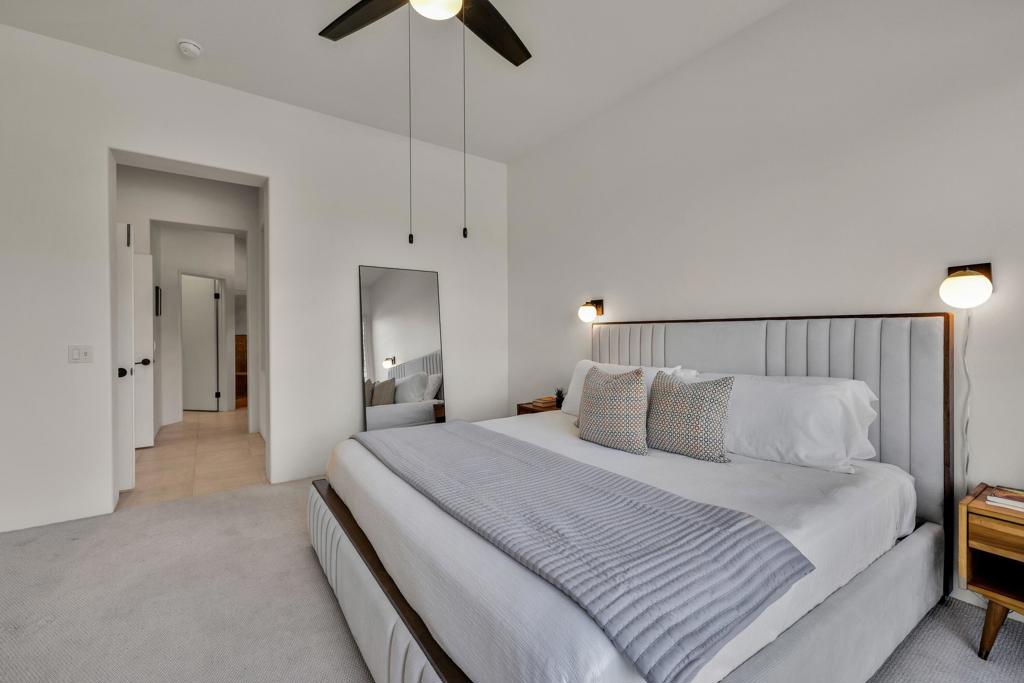
Staged bedroom with a large gray upholstered bed, patterned pillows, and a ceiling fan.
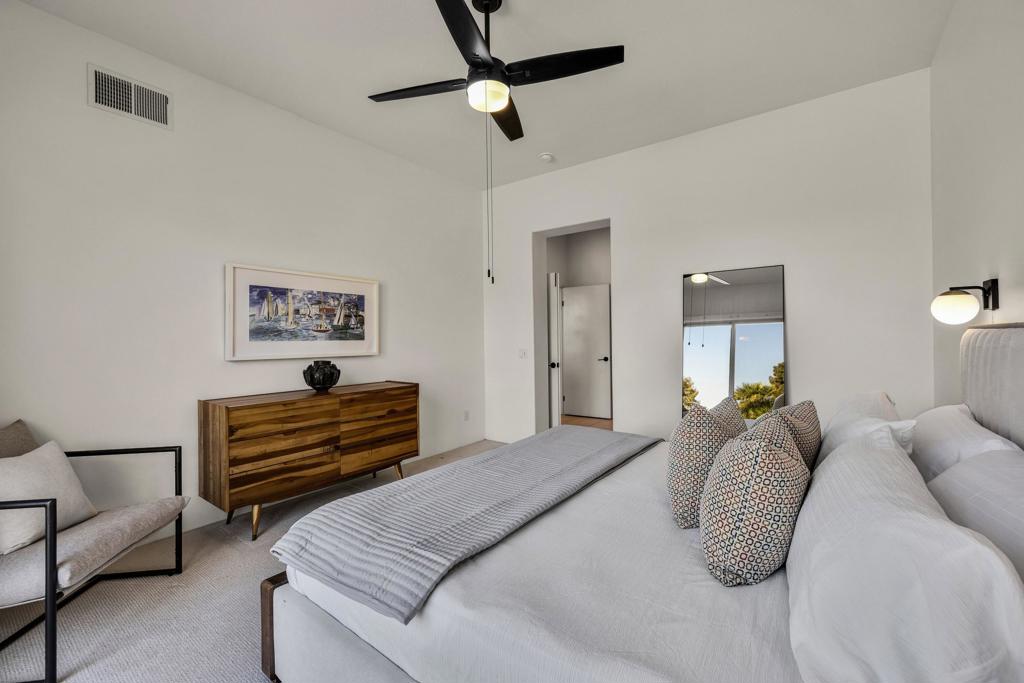
Bedroom with a large bed, patterned pillows, a wood dresser, and a black ceiling fan.
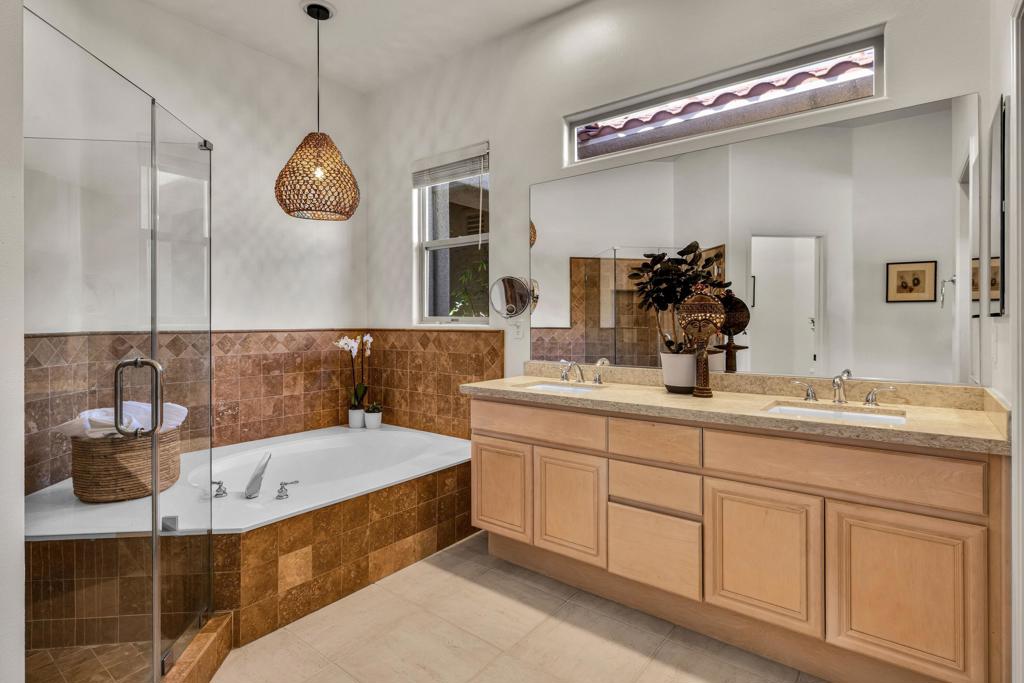
Bathroom with a corner tub, glass shower screen, and double-sink wood vanity.
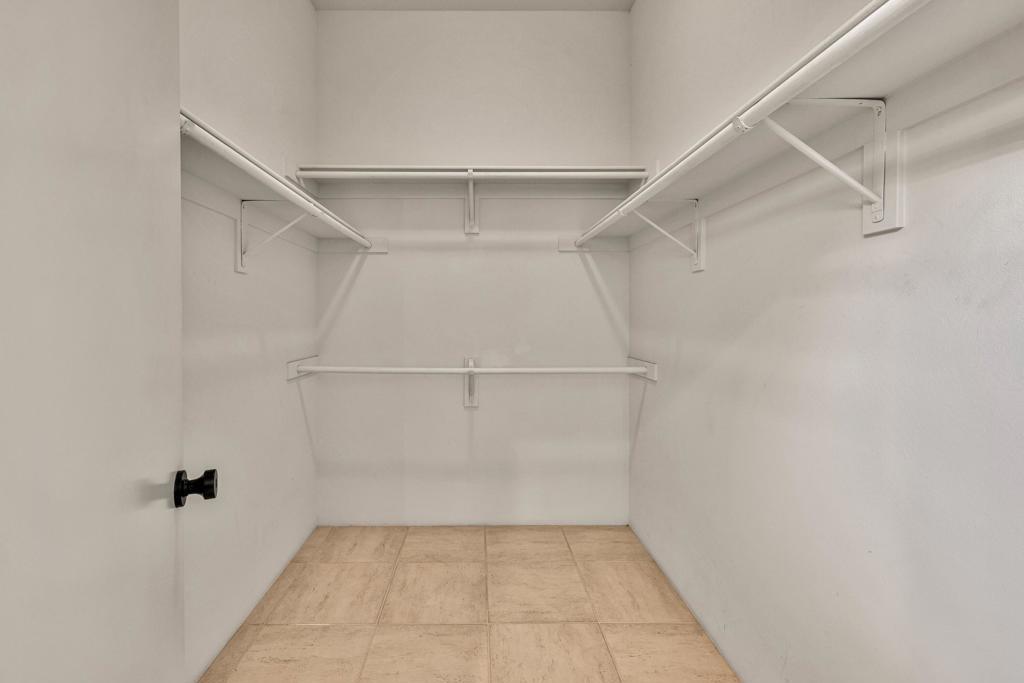
Empty walk-in closet with beige tile flooring and white clothes rods on three walls.
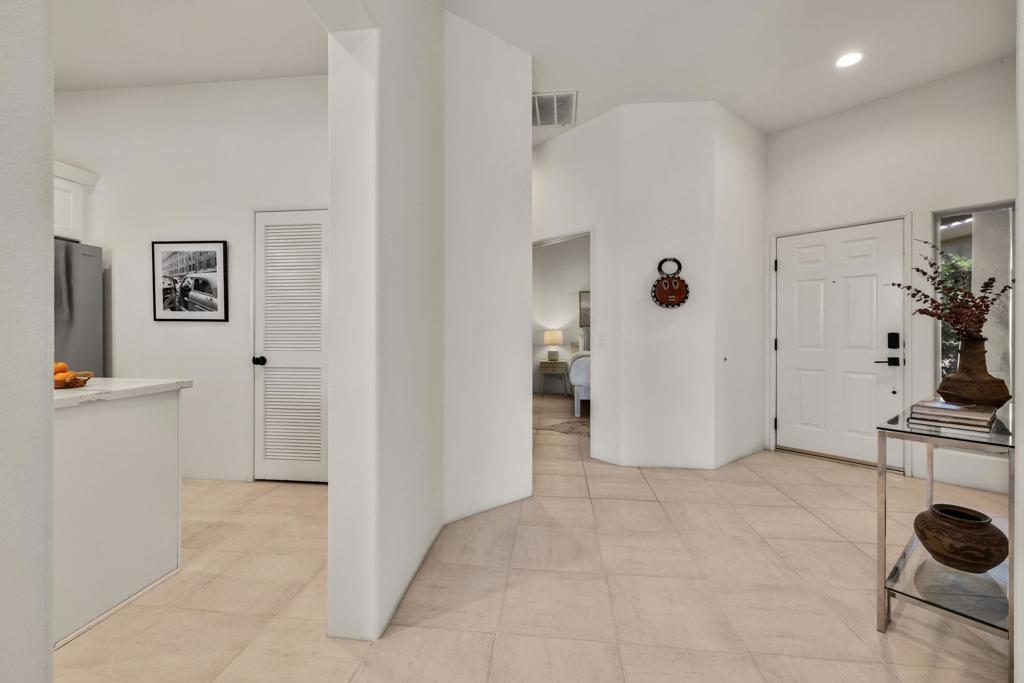
Bright tiled entry foyer with a white front door, kitchen counter, and bedroom doorway.
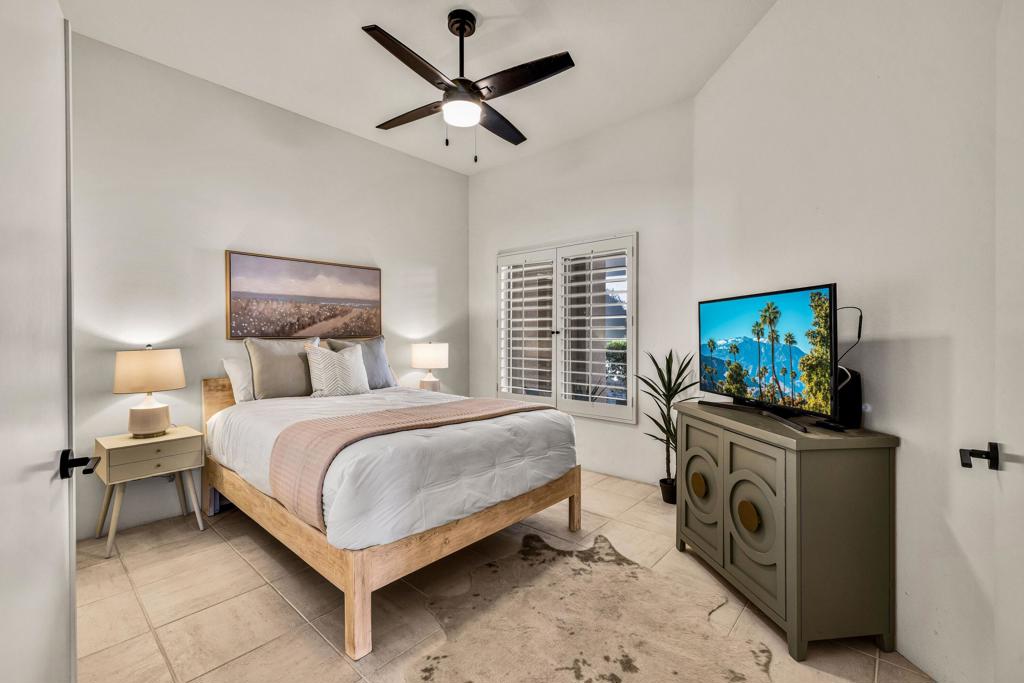
Bedroom with white bedding, a wooden bed, shuttered windows, and a ceiling fan.
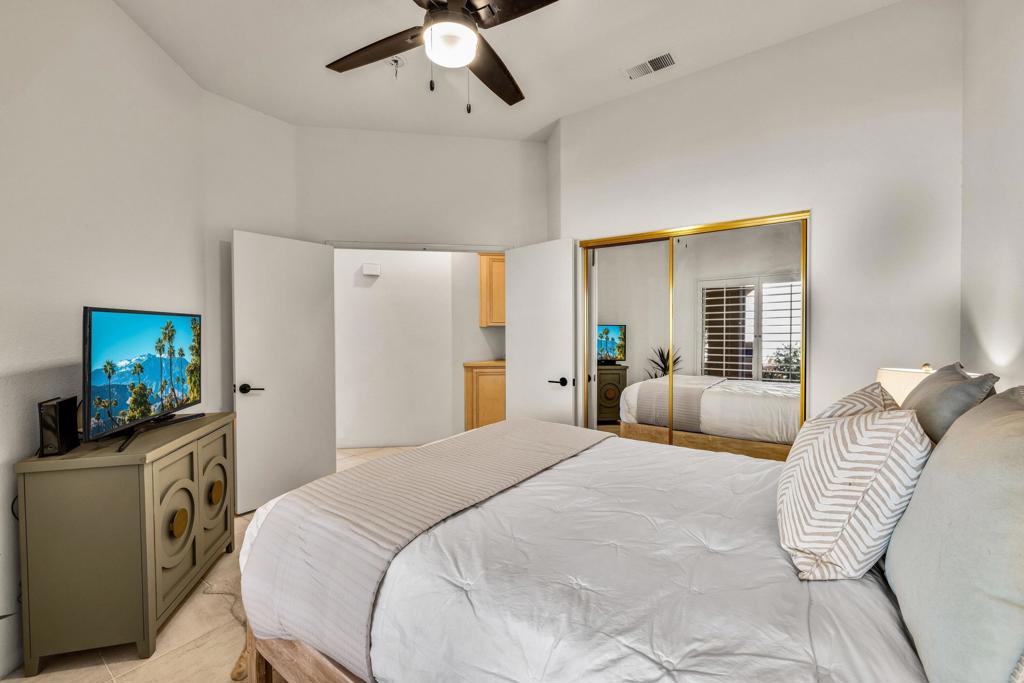
Bedroom with a large bed, mirrored closet doors, and a ceiling fan.
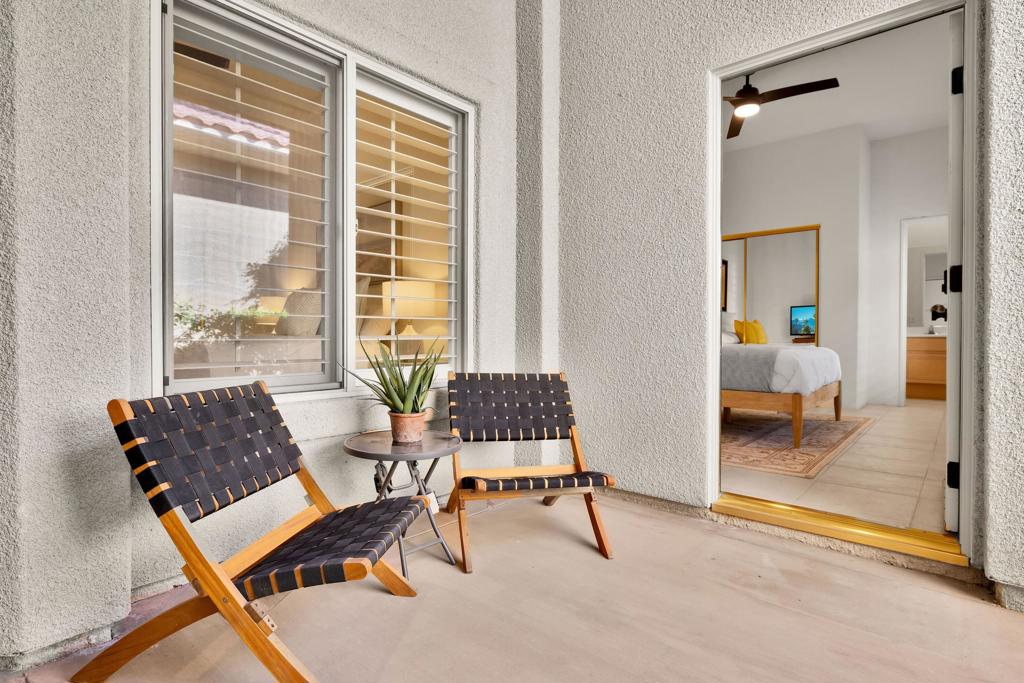
Covered patio with woven lounge chairs and potted plant, opening onto a bedroom.
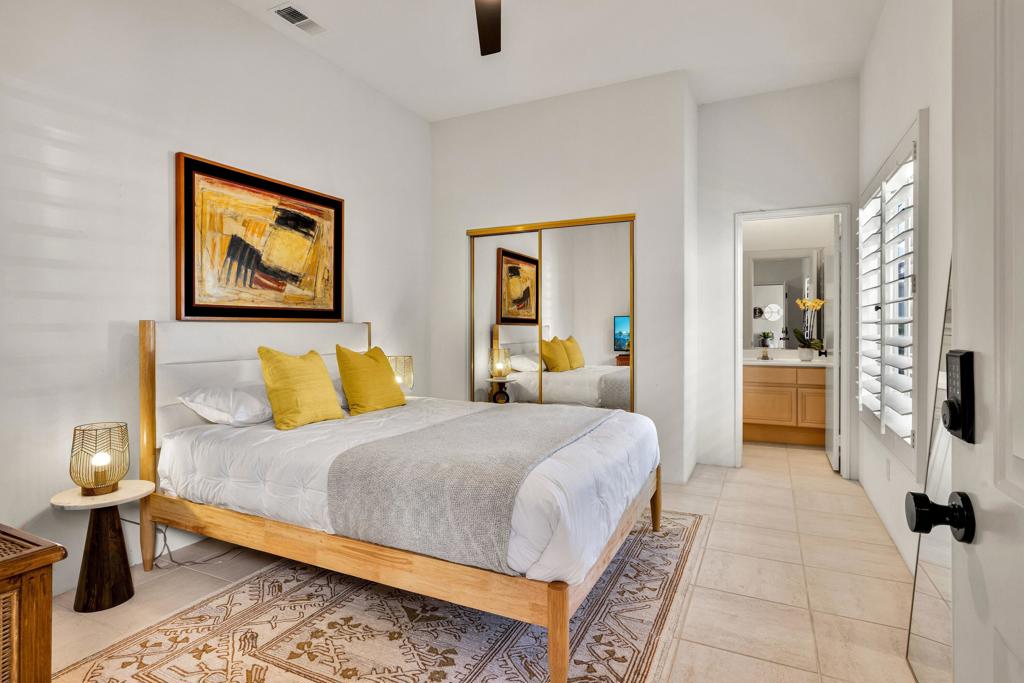
Bedroom with a white bed, mustard-yellow pillows, mirrored closet doors, and plantation shutters.
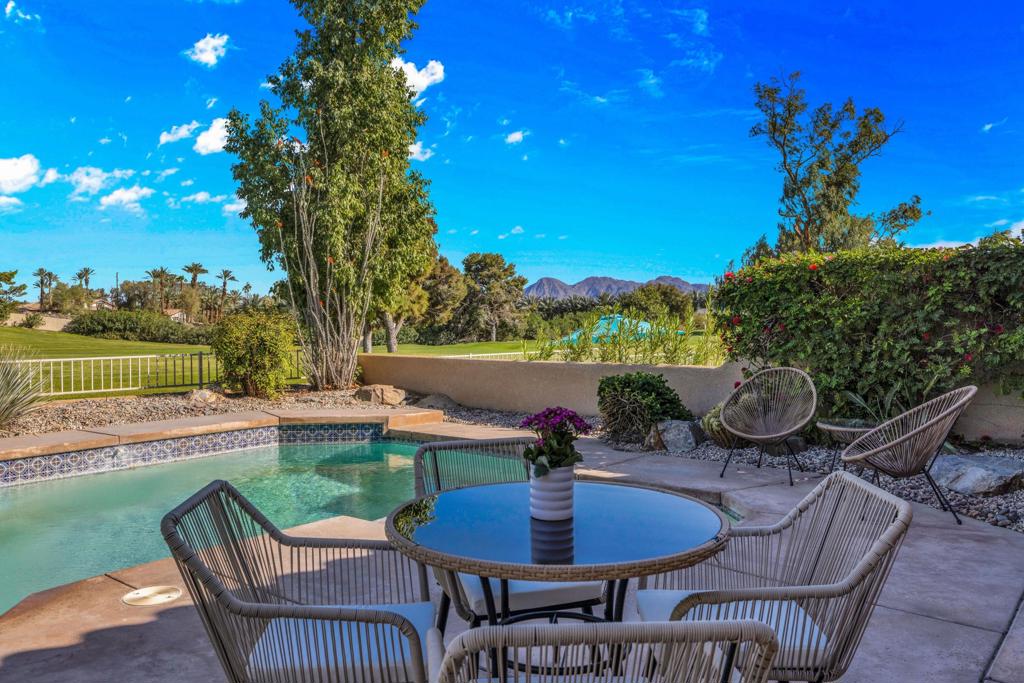
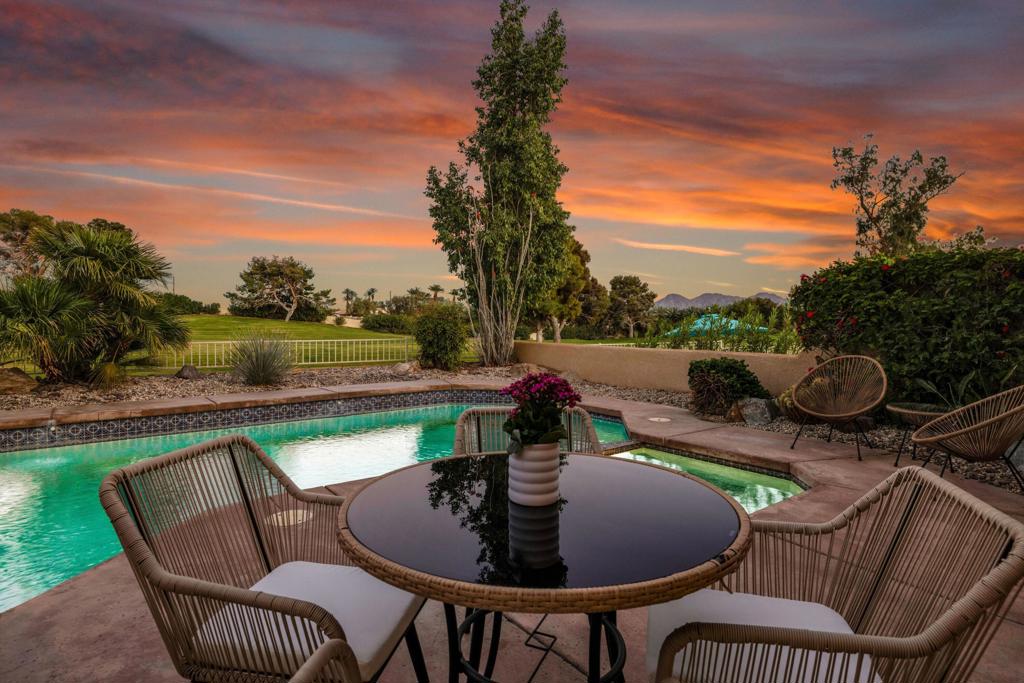
Poolside patio with a round table and woven chairs, overlooking a lawn and distant mountains.
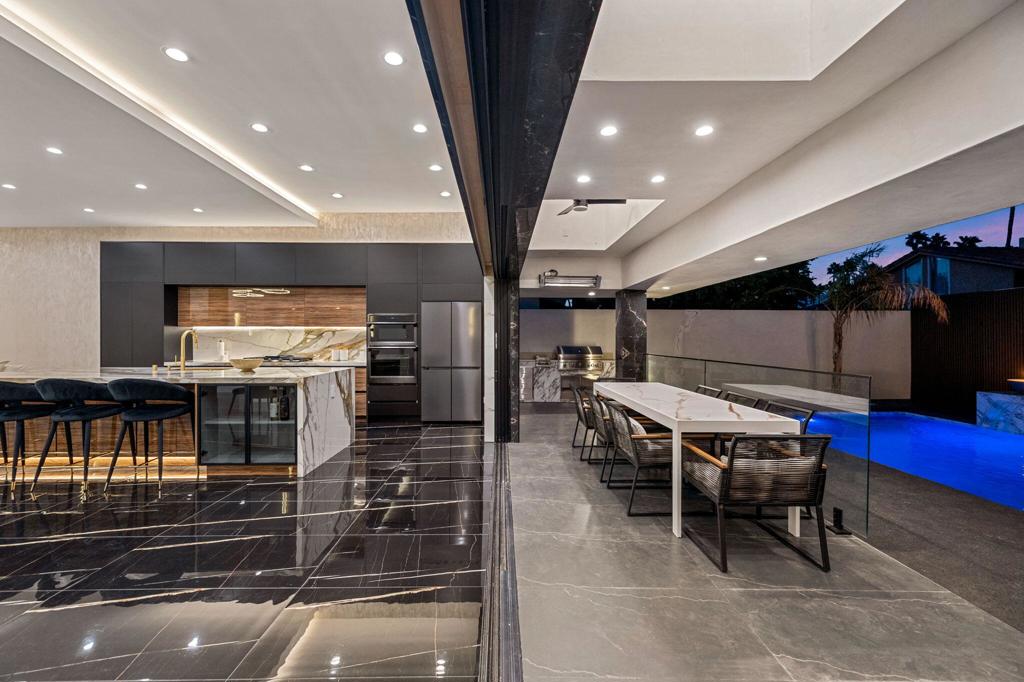
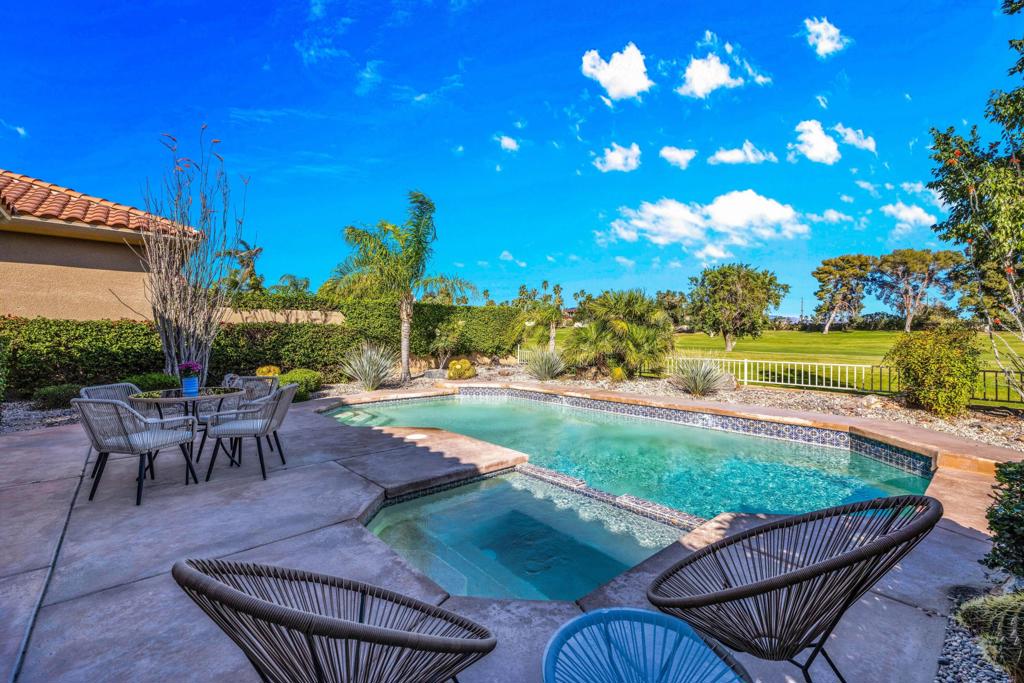
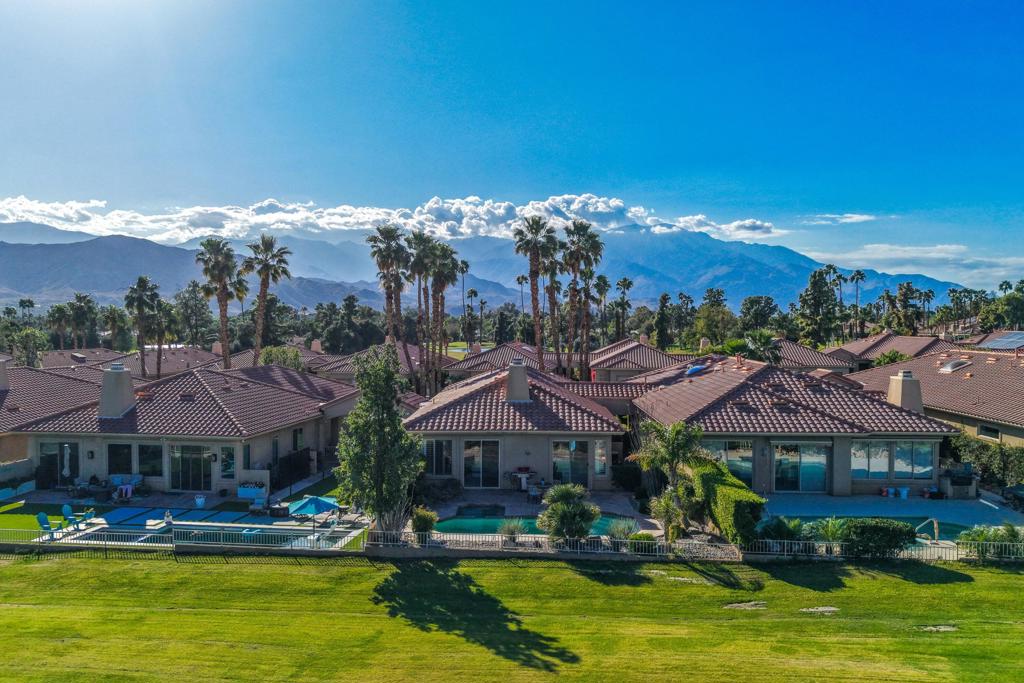
Backyard pool and spa beside a furnished patio, with a golf course beyond the fence.
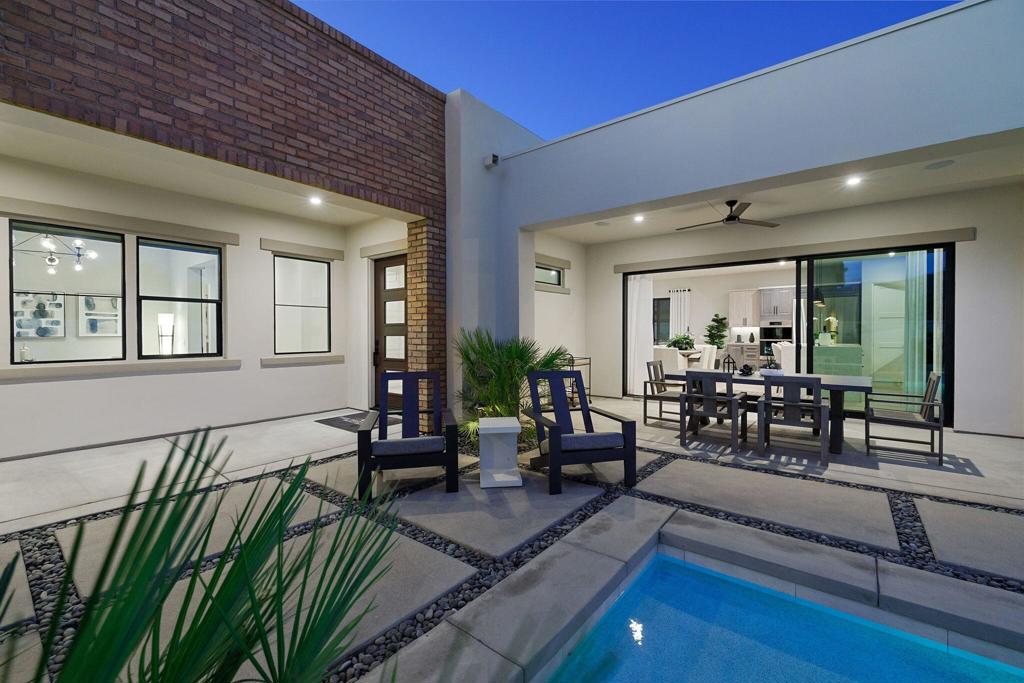
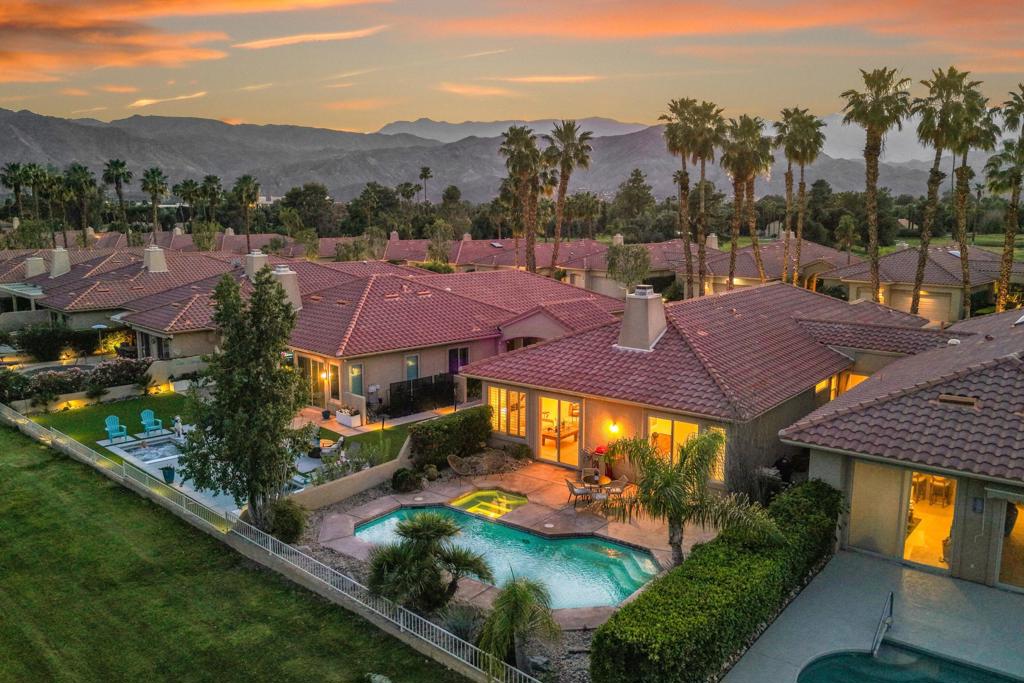
Backyard pool and single-story home with a tiled patio and palm trees
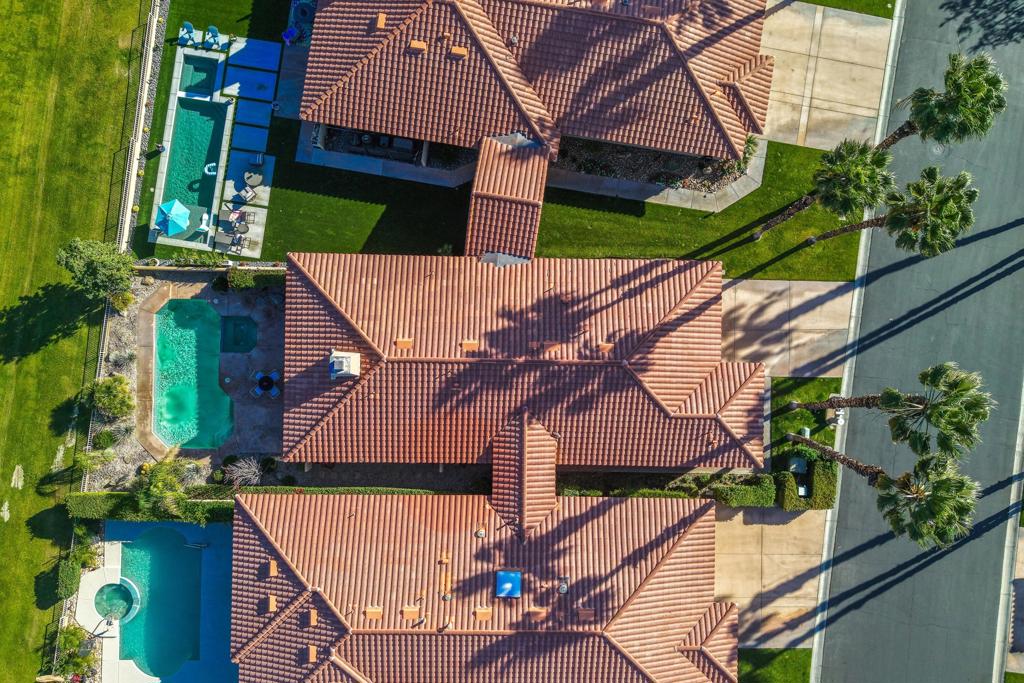
Aerial view of tiled-roof homes, swimming pools, lawns, and palm trees along a residential street.
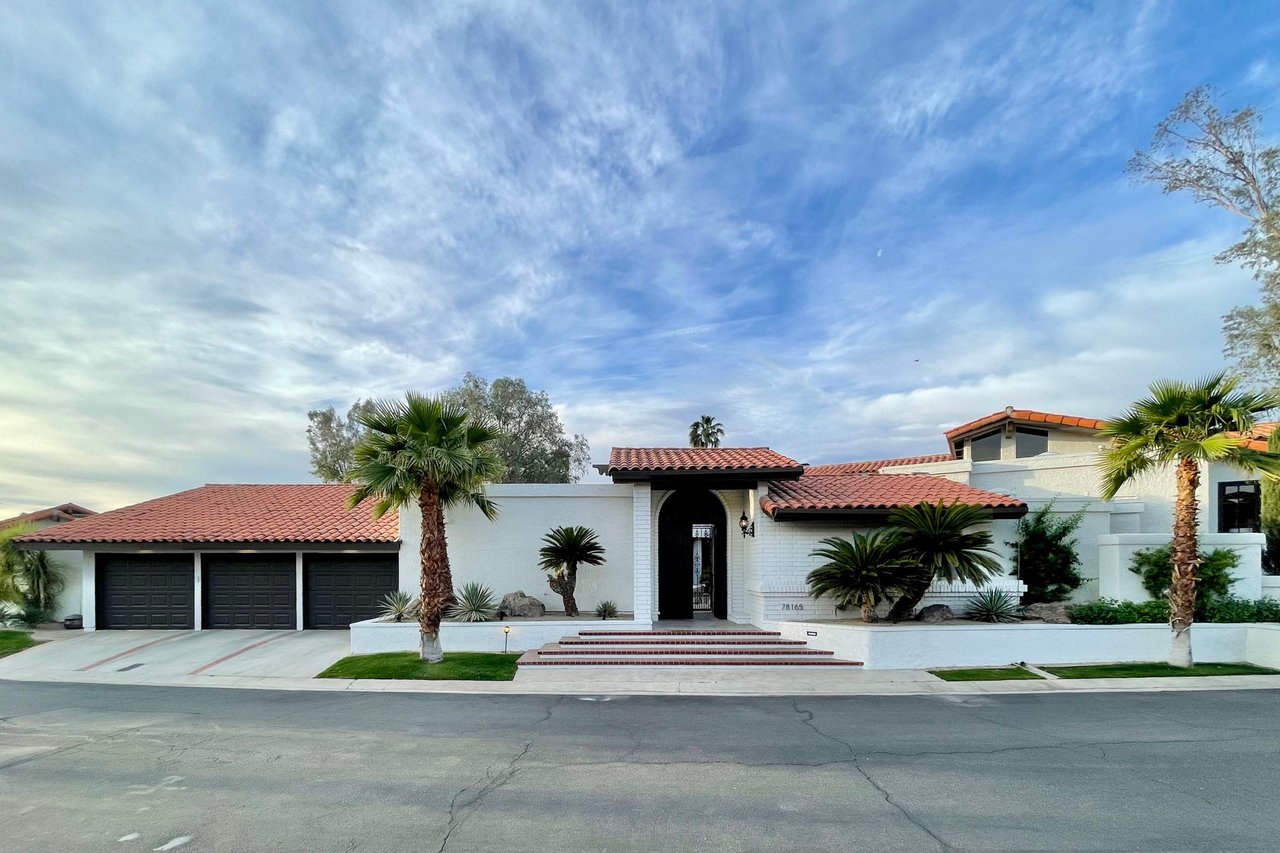
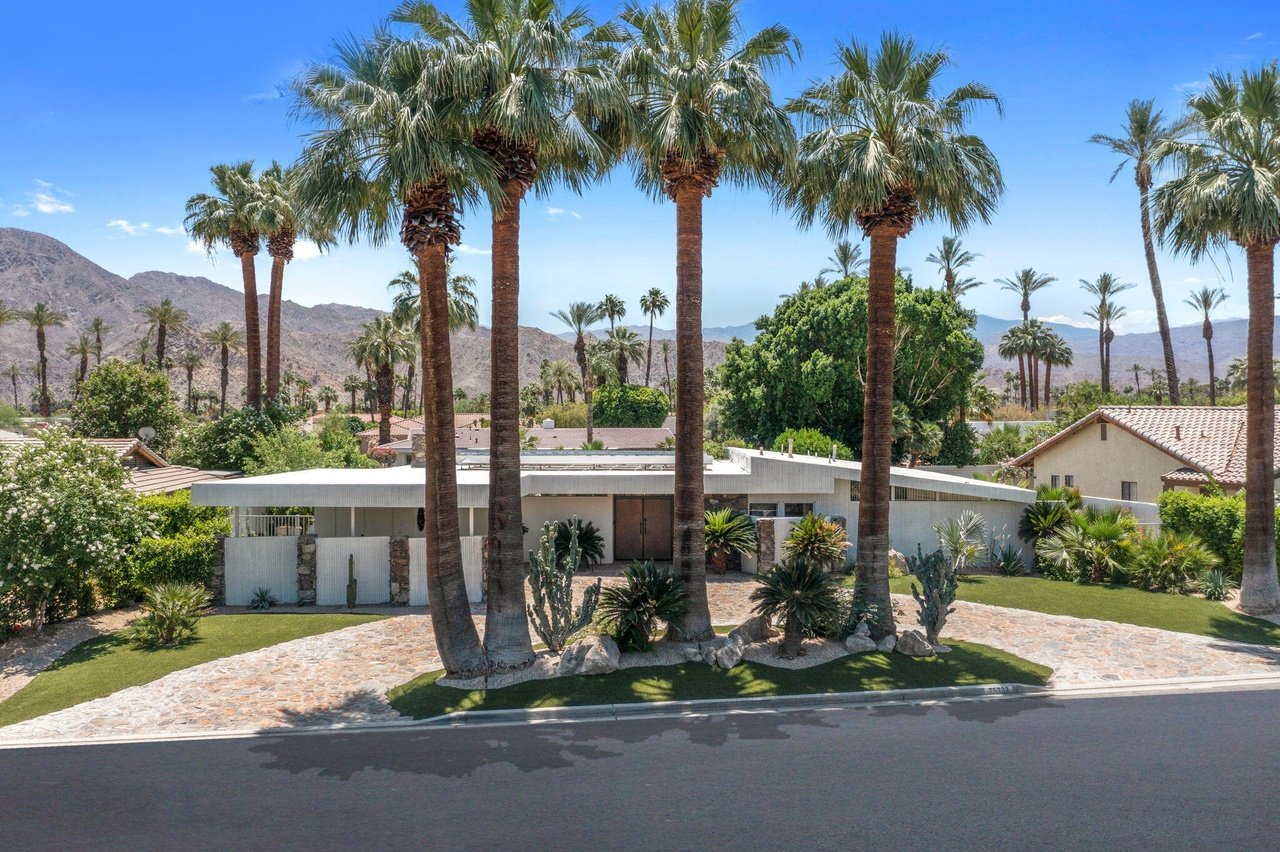
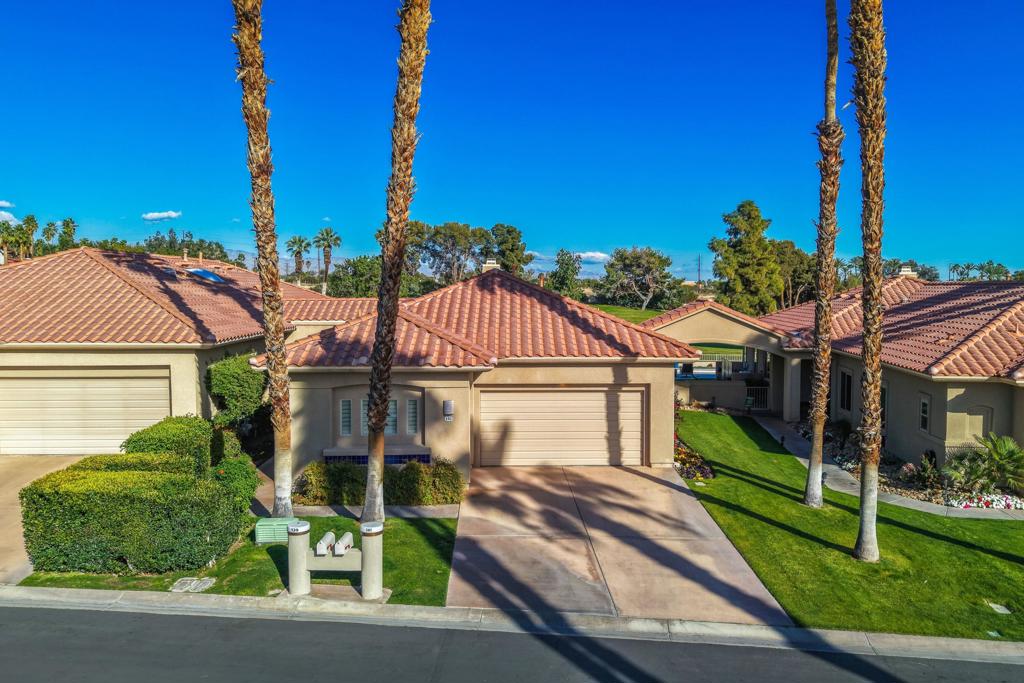
Single-story home with a terracotta tile roof, attached garage, and palm-lined driveway.
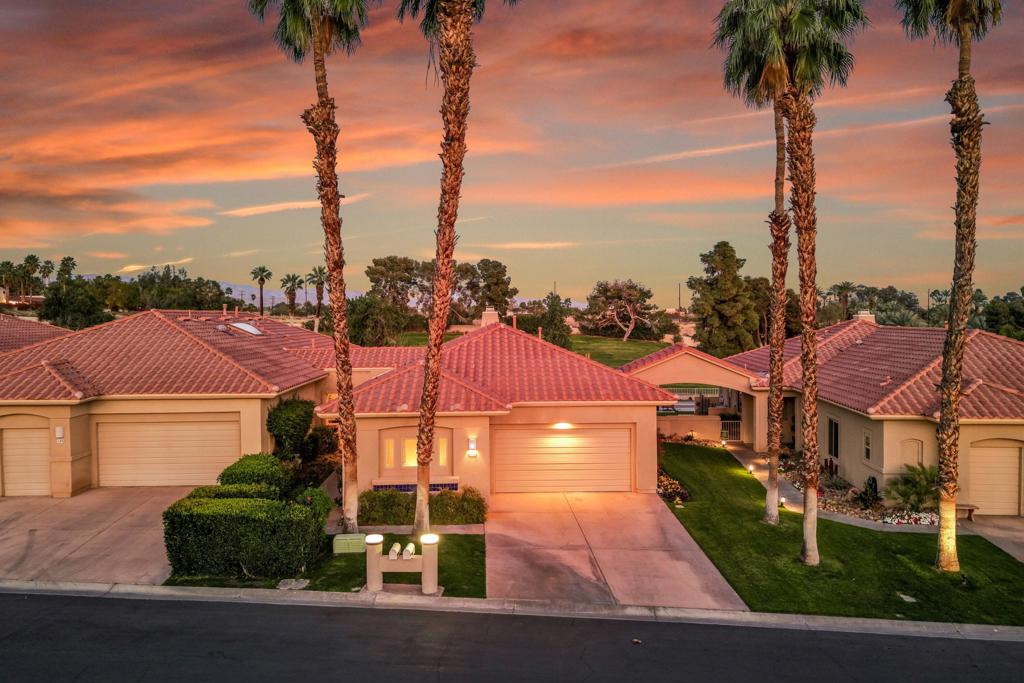
Single-story home with a terracotta tile roof and tall palms at sunset.
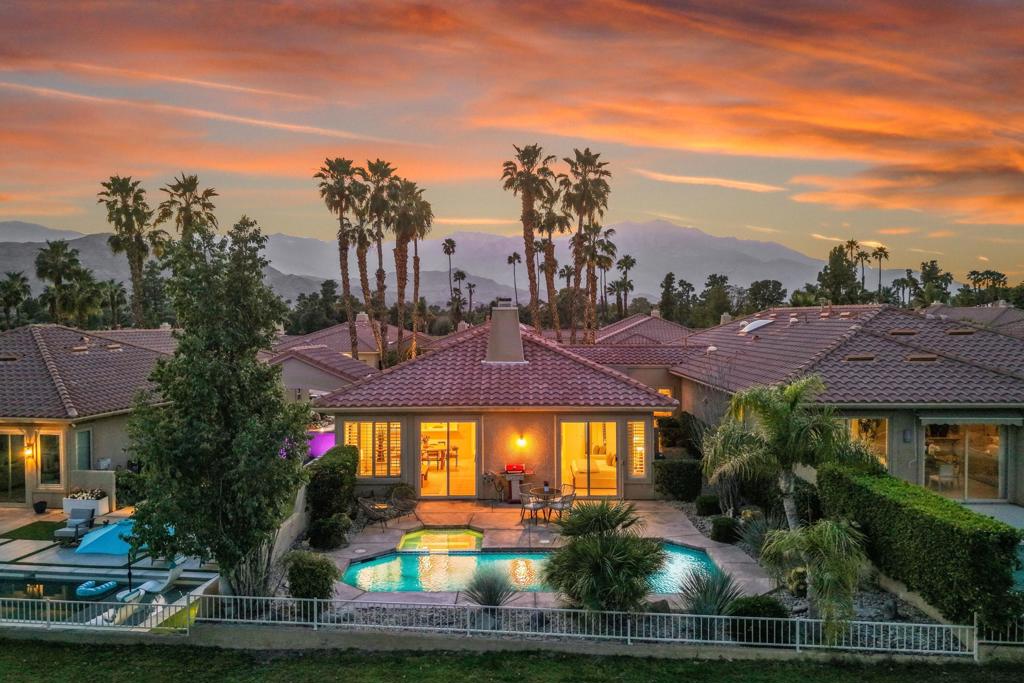
Backyard pool and patio with outdoor dining set, landscaped grounds, and sunset mountain views.
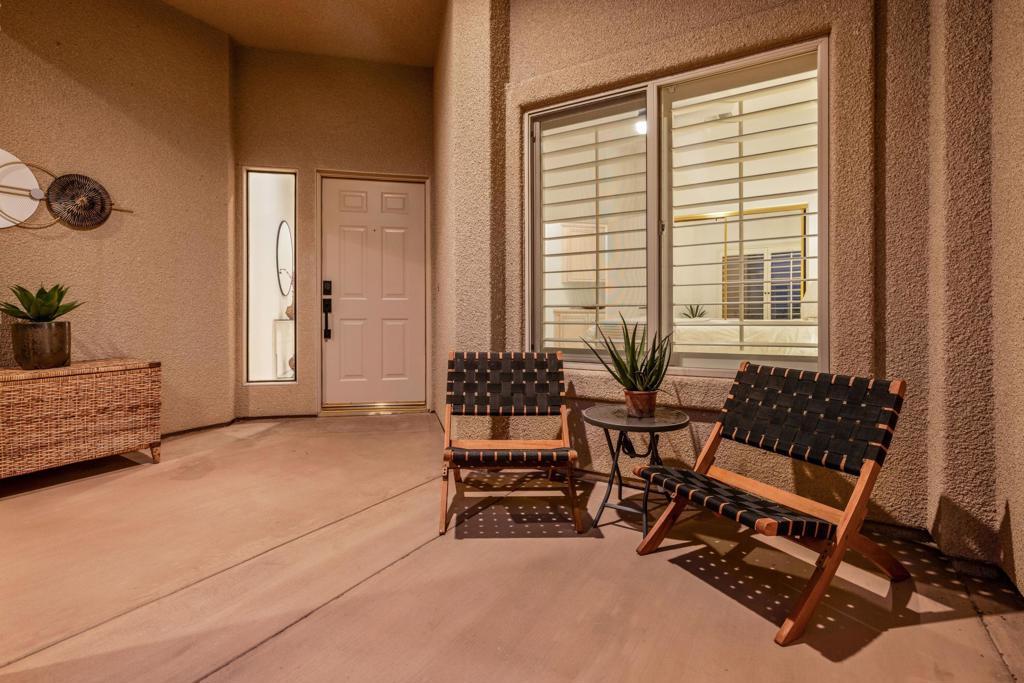
Covered entry patio with woven lounge chairs beside the front door and large window.
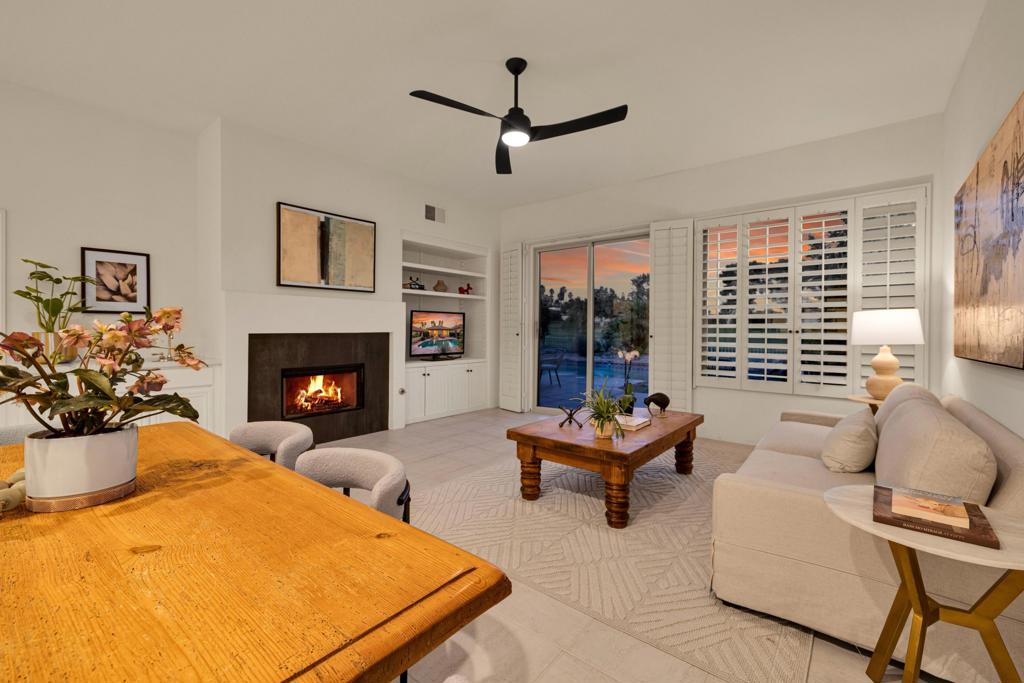
Living room with a fireplace, white sofa, and patio doors showing a sunset
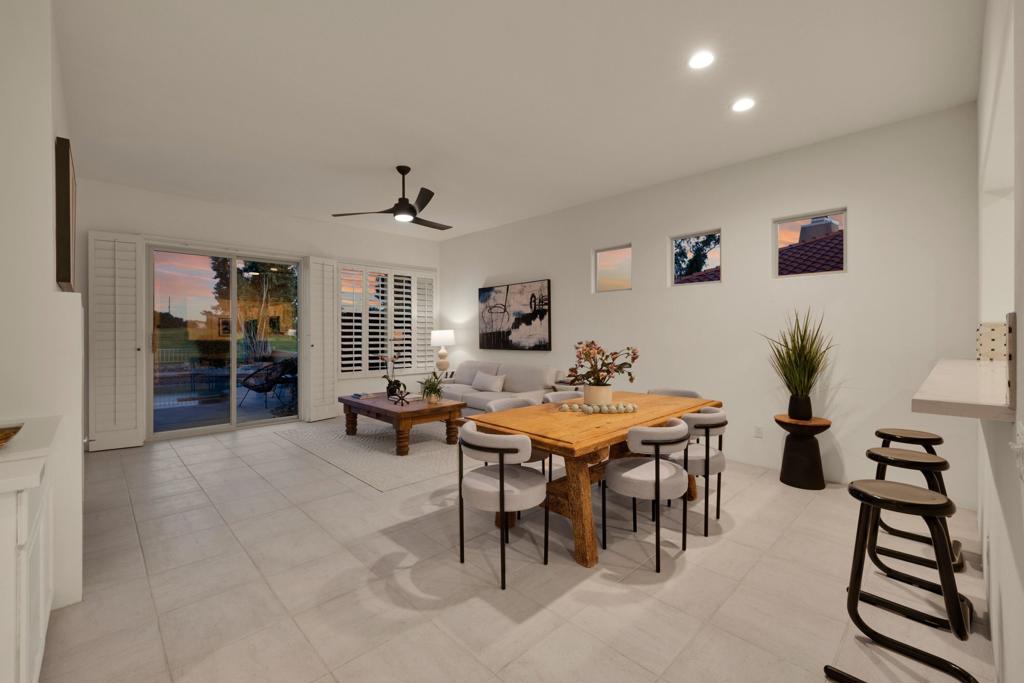
Open-plan living and dining room with a wooden table, pale sofa, tiled floor, and patio doors at dusk.
Bedroom with sliding glass doors overlooking a pool at sunset.
Aerial view of a tile-roofed home with a backyard pool and mountain views at sunset.
Backyard pool and patio at dusk, with the home's lit rear facade and mountains beyond.
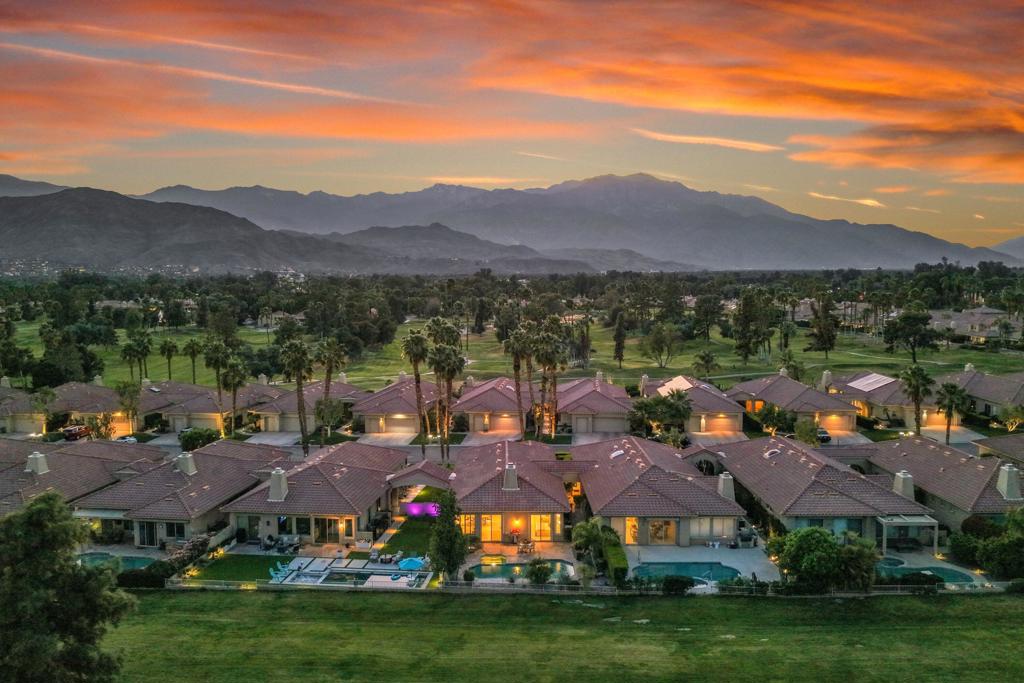
Aerial view of homes with pools beside a golf course, backed by mountains at sunset.
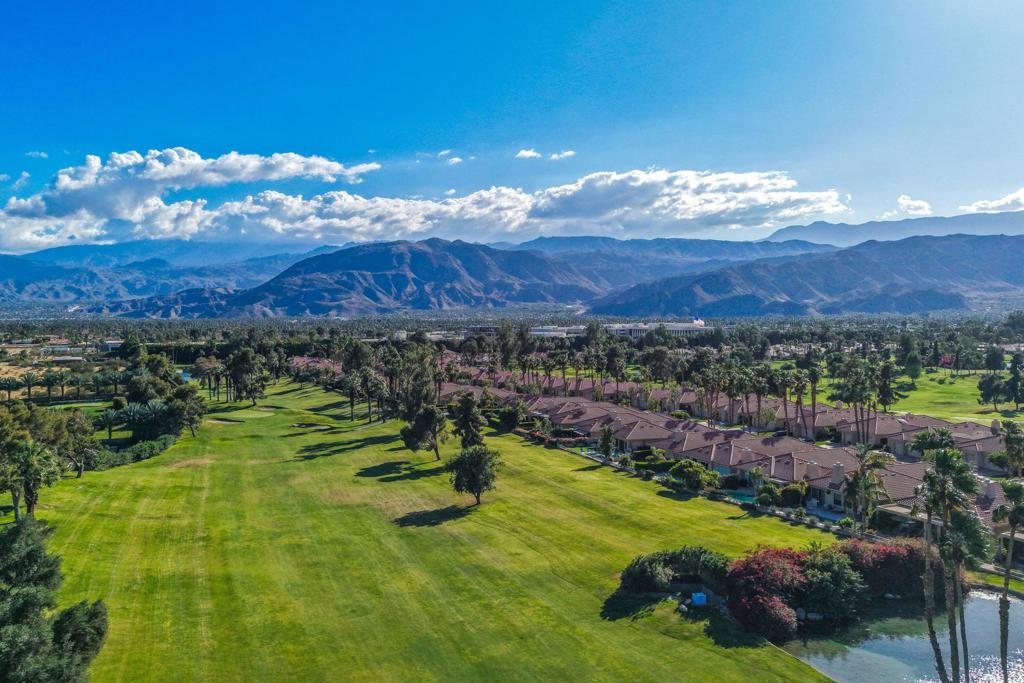
Aerial view of homes and backyard pools beside a golf course, with palm trees and mountains beyond.
Aerial view of a palm-lined golf course and homes with mountains in the distance.
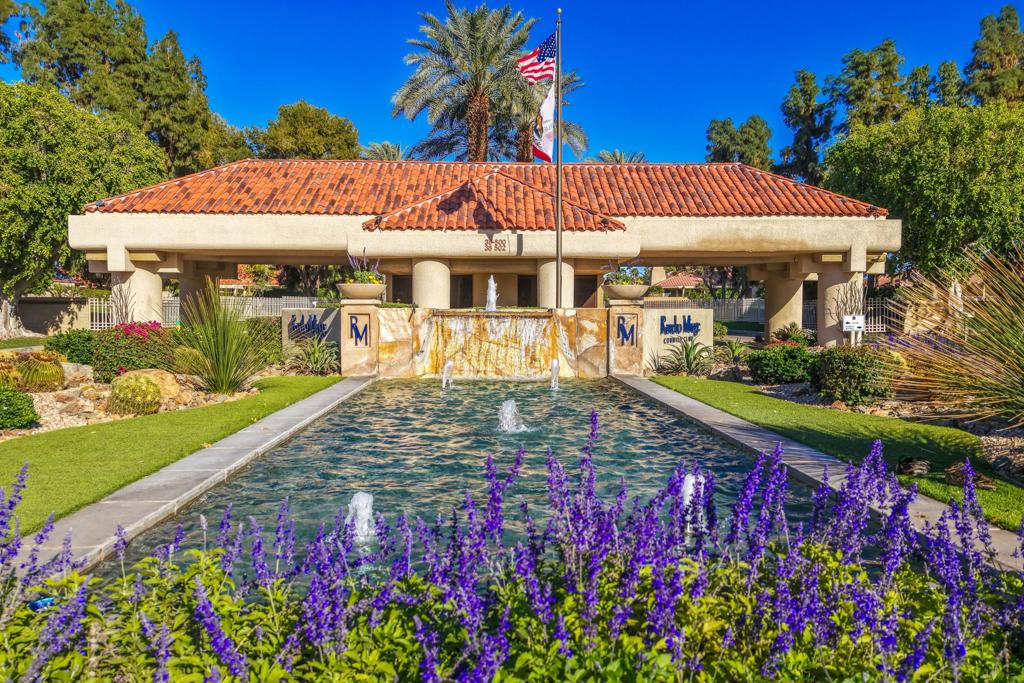
Rancho Mirage Country Club entrance sign beside a fountain and landscaped grounds.
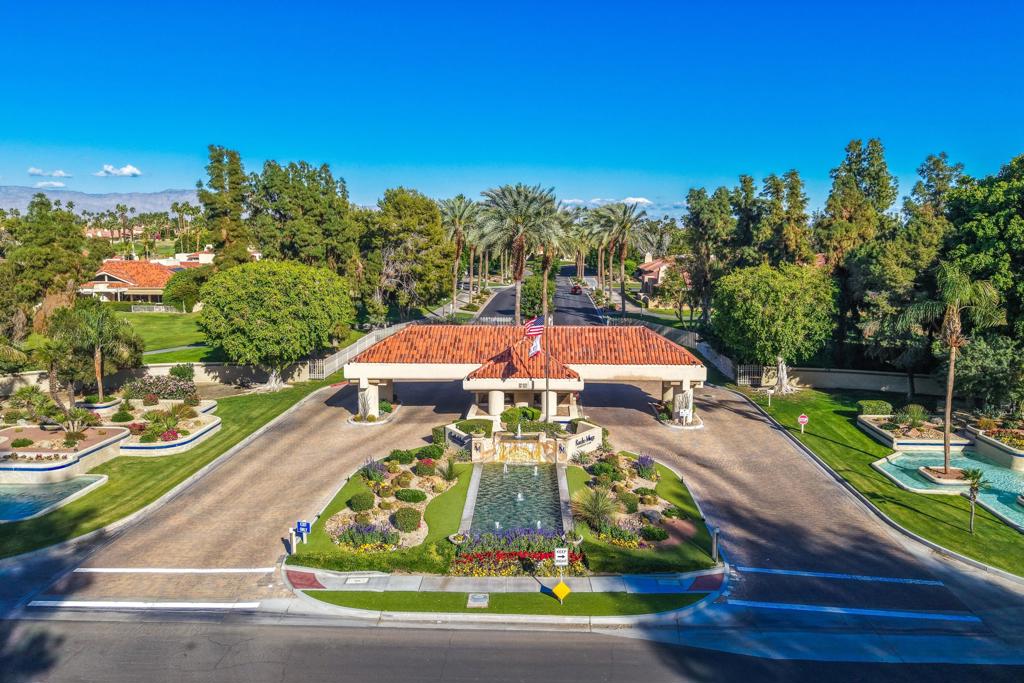
Aerial view of a landscaped community entrance with a tile-roofed gatehouse and palm-lined road.
Gated community entrance with a fountain pool, terracotta-tile roof, and purple flowers.
VIEW PHOTOS
Bought with Jeffrey Giaimo with Keller Williams Realty and Listed by Robert Millar CA DRE# 02247534 with Desert Sotheby's International Realty (760) 808-1235
$615,000

141 Kavenish Drive

3 Beds 3 Baths 1,724 Sq.Ft. 4,356 Sq.Ft.

Description

Major System Upgrades Complete! Turnkey Golf Course Home in Guard-Gated Rancho Mirage Country Club.Back on the market with significant improvements, this beautifully updated 3-bedroom, 3-bath residence now offers even greater peace of mind with a newly installed HVAC system, pool heater, and pool filtration system--major upgrades that enhance comfort, efficiency, and long-term value.Located on a premier golf course lot within guard-gated Rancho Mirage Country Club, this contemporary home combines stylish design with an exceptional lifestyle in one of the Coachella Valley's best values.The light-filled open floor plan is designed for effortless indoor-outdoor living. The updated kitchen features modern cabinetry, a center island, breakfast bar, and walk-in pantry, while the spacious great room offers a wet bar and dramatic slate fireplace. Excellent bedroom separation provides privacy, and the attached casita with its own private entrance is ideal for guests, a home office, or studio.Relax or entertain in your private backyard with a sparkling pool and spa overlooking the golf course. A two-car garage plus golf cart parking completes this lock-and-leave desert retreat.Rancho Mirage Country Club is entering an exciting new chapter with a community-wide exterior painting program beginning next month and an approved redevelopment plan designed to enhance the community's long-term appeal and value.HOA amenities include 24-hour guard-gated security, cable TV, high-speed internet, exterior building and roof maintenance, earthquake insurance, front yard landscaping, four community pools and spas, bocce, and beautifully maintained grounds.Golf enthusiasts will appreciate one of the Coachella Valley's best values: access to the private 10-hole golf course for just $1,200 annually per household--an opportunity rarely found in either public or private golf communities.Ideally located just minutes from Sunnylands, Eisenhower Health, El Paseo, and the new Cotino community by Disney, this home offers an exceptional combination of location, lifestyle, and value.Whether you're seeking a full-time residence, seasonal retreat, or lock-and-leave golf home, this property delivers updated systems, outstanding amenities, and an exceptional desert lifestyle.

Share Property

Location

141 Kavenish Drive, Rancho Mirage, CA 92270

Status

Active Under Contract
Robert Andrew Millar, J.D.

Robert Andrew Millar, J.D.

TITLE

Global Real Estate Adviser

PHONE

760.808.1235

Property Amenities

Interior
Laundry room Laundry Room
Fireplace Gas, Living Room, Masonry
Appliances Convection Oven, Dishwasher, Electric Oven, Freezer, Gas Cooktop, Disposal, Gas Water Heater, Microwave, Refrigerator, Range Hood, Self Cleaning Oven, Water To Refrigerator
Flooring Carpet, Tile
Total Bedrooms: 3
Full Bathrooms: 3
Other Interior Features Wet Bar, Breakfast Bar, Separate/Formal Dining Room, High Ceilings, Open Floorplan, Recessed Lighting, Storage, Bar, Bedroom on Main Level, Main Level Primary, Primary Suite, Walk-In Pantry, Walk-In Closet(s)
Area & Lot
Lot Area 4,356 Sq.Ft.
Living area 1,724 Sq.Ft.
MLS® ID 219150130DA
Year Built 1997
View Description Desert,Golf Course,Panoramic
Architecture Styles Contemporary, Mediterranean, Modern, Spanish
Type Condo
Status Active Under Contract
Exterior
Stories 1
Pool Community, Gunite, Electric Heat, In Ground, Private
Air conditioning Central Air, Zoned
Heat type Central, Forced Air, Natural Gas
Garage Space 2.0
Security Features Gated Community, 24 Hour Security
Parking Direct Access, Driveway, Garage, Golf Cart Garage, Garage Door Opener
Lot Features Back Yard, Drip Irrigation/Bubblers, Front Yard, Level, Near Park, On Golf Course, Rectangular Lot, Sprinklers Timer, Sprinkler System, Yard
Roof Clay, Tile
Utilities Cable Available
Finance
Sales Price $615,000
HOA Fees $1,090 monthly
Bright white kitchen with a large island, stainless steel appliances, and patterned tile backsplash.

360 Virtual Tour

Take a tour of this property
Bright white kitchen with a large island, stainless steel appliances, and patterned tile backsplash.

Schedule a Showing

We would love to show you our beautiful property. Please select your preferred date and time below. An agent will be in touch shortly to confirm your appointment.

Schedule a Showing

We would love to show you our beautiful property. Please select your preferred date and time below. An agent will be in touch shortly to confirm your appointment.

Thank you for your interest in 141 Kavenish Drive, Rancho Mirage, CA 92270. We are reviewing your request and will be in touch shortly!

Mortgage Calculator

Estimate your monthly mortgage payment, including the principal and interest, property taxes, and HOA. Adjust the values to generate a more accurate rate.

All estimates are provided for informational purposes only. Actual amounts may vary.
$0,000 Your Payment 20 15 65
$0,000 Your Payment

Let's Get Started

The team is a leader with extensive experience advising executives and other high-profile clients regarding complex legal transactions.