Architectural Styles At La Quinta Country Club Explained
May 28, 2026
May 28, 2026
If you have ever driven through La Quinta Country Club and wondered why one street feels classic desert ranch while the next reveals crisp modern lines or warm tiled courtyards, you are not imagining it. This community reads like a visual timeline of La Quinta itself, shaped by different building eras, design preferences, and the demands of desert living. If you are buying, selling, or simply trying to understand what gives the neighborhood its appeal, this guide will help you identify the main architectural styles and what they mean in real terms. Let’s dive in.
La Quinta Country Club was established in 1959 as a private golf club, and the City of La Quinta’s historic resource survey says the broader campus ultimately developed eight distinct neighborhoods around the course. The same survey notes that it was the first private club with gated neighborhoods in La Quinta. That history matters because it helps explain why the community does not read as a single-style development.
Instead, the neighborhood evolved over time. Many homes from the 1960s and 1970s were built as tract-ranch or custom-ranch residences, while later HOA review shaped custom infill. The result is a layered desert-golf setting where different architectural styles coexist rather than compete.
La Quinta’s climate also shaped the look of the area from the beginning. The city describes La Quinta as having an average temperature of 75 degrees and less than 5 inches of annual rainfall. In a place like this, shade, courtyards, patios, and indoor-outdoor rooms are not just aesthetic features. They are practical design responses to the desert environment.
For many design-minded buyers, mid-century modern is the style that first comes to mind in La Quinta Country Club. Modernism Week notes that the community includes homes designed by notable desert modernists such as Laszlo Sandor, John Lautner, William F. Cody, Hugh Kaptur, Arthur Elrod, A. Quincy Jones, John Walling, Robert Ricciardi, and Lance O’Donnell. That gives the neighborhood real architectural depth, not just a mid-century label.
Palm Springs Art Museum describes Albert Frey as a foundational desert modernist whose work emphasized environmental integration, low-maintenance materials, geometric clarity, and the idea that the desert’s sun and air create ideal conditions for architecture. Those principles help explain why mid-century homes here often feel so natural in their setting. They are typically designed to work with the climate, not fight it.
Some homes in the club still show original mid-century details that buyers value today. Palm Springs Life points to features such as stack-bond brick, terrazzo floors, tongue-and-groove ceilings, clerestory windows, and covered outdoor living spaces that extend the interior.
When you walk through a home with these elements, the effect is often subtle rather than flashy. The materials, proportions, and window placement do much of the work. Even simple lines can feel special when they are paired with good light and strong indoor-outdoor flow.
One of the smartest mid-century design moves in La Quinta Country Club is how many homes handle privacy. Palm Springs Life describes a fairway-facing modernist house with a more fortress-like street side and a more open, glassy side facing the course. That pattern is a helpful way to understand many homes in the neighborhood.
From the street, a house may look restrained or even closed off. But once inside, the layout often opens dramatically toward golf-course views, patios, and mountain backdrops. In practical terms, this means buyers should not judge a home’s architecture only from the curb.
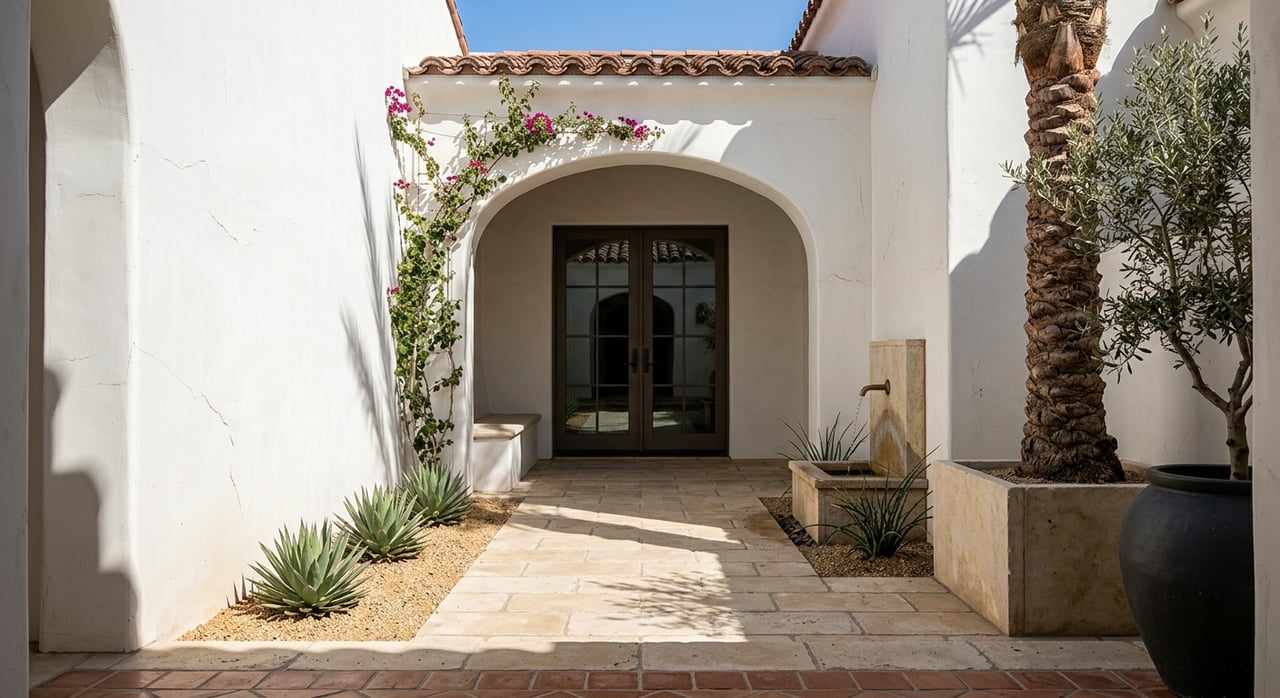
Not every home in La Quinta Country Club is modern. The City of La Quinta’s historic survey says many homes built in the club during the 1960s and 1970s used Spanish style features. This is one reason the neighborhood feels warmer and softer in places than a pure modernist enclave.
La Quinta’s broader history supports this influence. The original La Quinta Resort began in 1926 with a Spanish Colonial Revival identity, and the resort still highlights that design heritage today. White adobe walls, red-tiled roofs, courtyards, Spanish-style casitas, and lush gardens helped establish a visual language that still resonates across the area.
Within La Quinta Country Club, Spanish-inspired and Mediterranean-leaning homes may include features such as:
A city planning report also described the rebuilt clubhouse as Santa Barbara architecture with clay mission tile roofing, plaster, stone, ironwork, terraces, trellises, covered patios, and arched colonnades. That description helps clarify why these design elements feel so at home in the community.
Spanish and Mediterranean details are not just decorative. According to city planning material, heavier walls, shaded entries, courtyards, and mission-style rooflines help moderate sun and create more intimate outdoor rooms than fully glazed homes often do.
If you prefer architecture that feels enclosed, textured, and courtyard-oriented, this style may stand out to you. It often creates a different kind of desert experience, one centered more on shelter, shade, and private outdoor living than on expansive sheets of glass.
Another important part of the neighborhood story is the ranch influence. The city’s historic survey says many homes in the 1960s and 1970s were tract-ranch or custom-ranch product. It also notes that the Golf Estates area was built entirely with custom-ranch designs, with many homes featuring contemporary and custom-ranch architecture.
This matters because ranch homes form part of the architectural backbone of La Quinta Country Club. They may not get as much attention as architect-designed modern homes, but they help explain the neighborhood’s low-slung, relaxed, and livable character.
At La Quinta Country Club, ranch and custom-ranch homes often show up through:
In some cases, these homes have been updated with more modern finishes. In others, they retain period details or Spanish-influenced exterior touches. That flexibility is part of what gives the neighborhood its visual range.
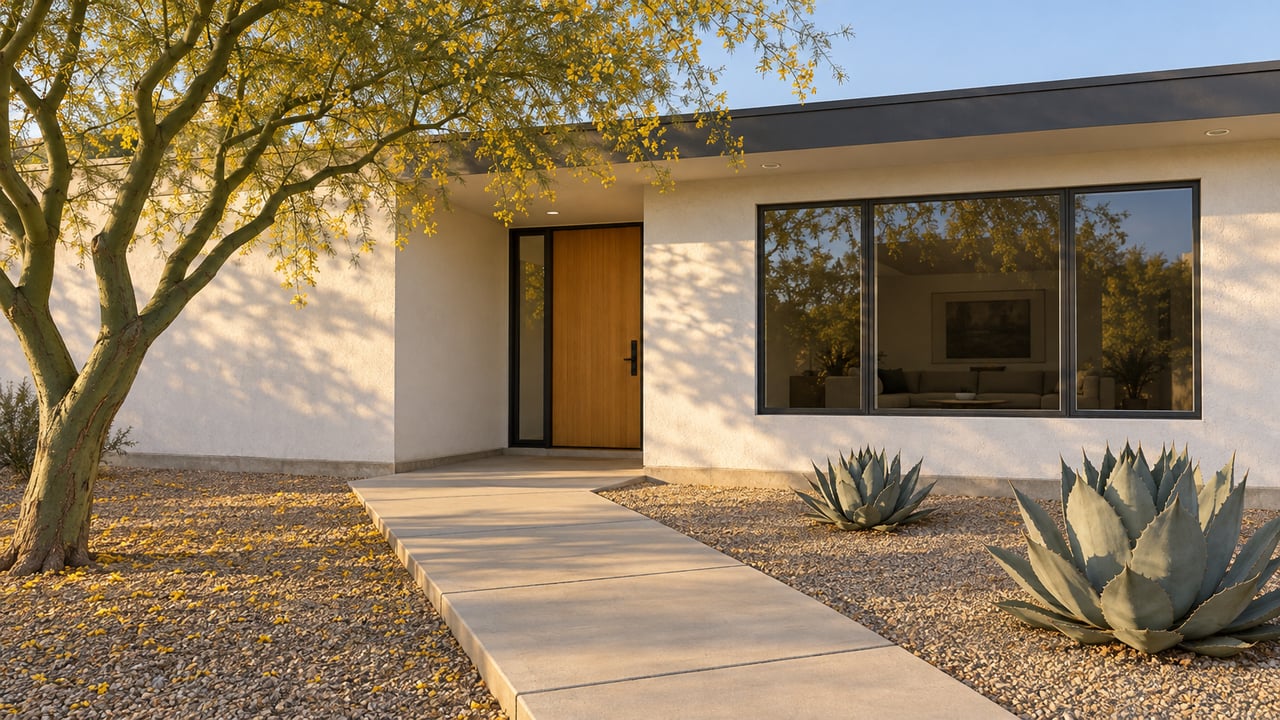
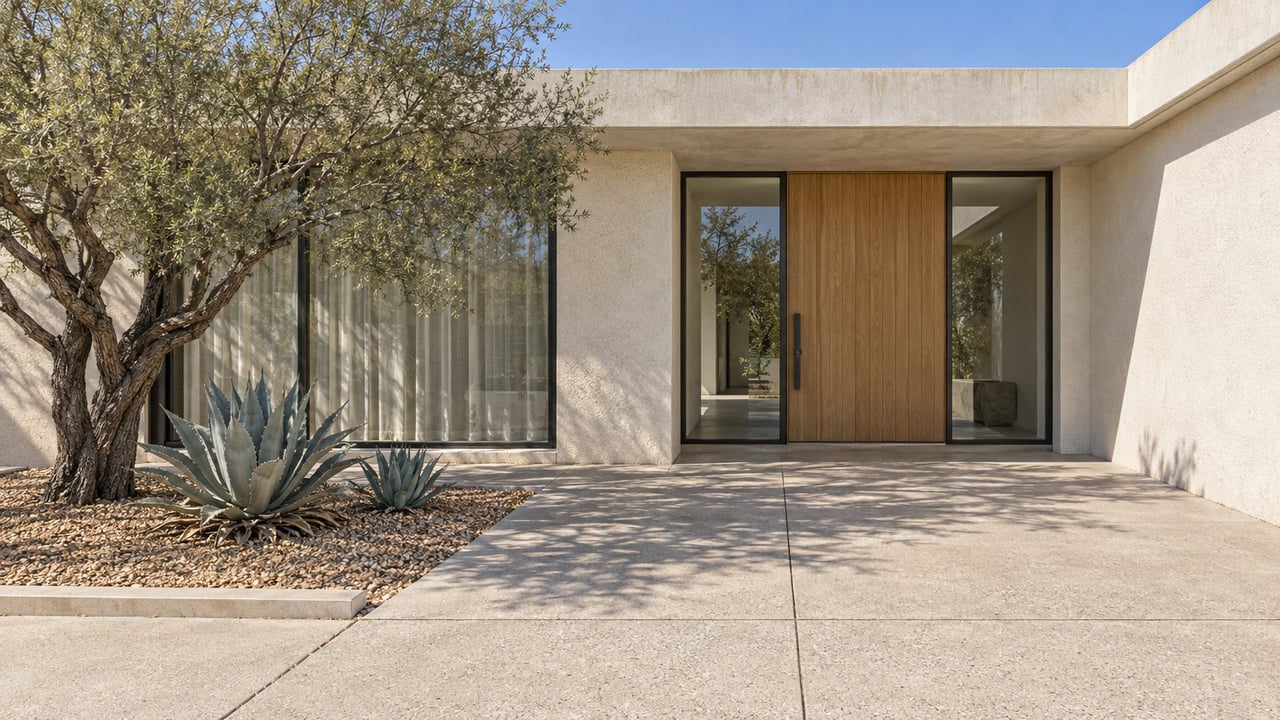
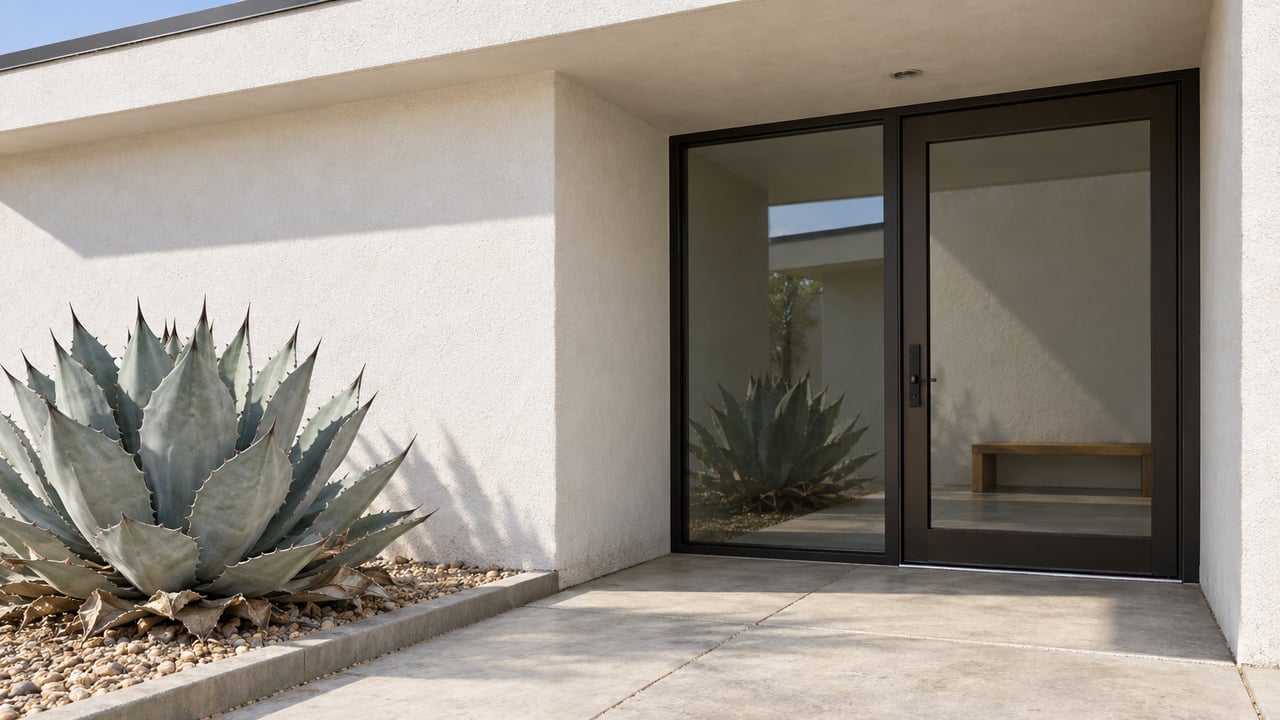
La Quinta Country Club also includes later custom homes that feel more contemporary in form and function. The city’s residential design guidelines encourage architectural variety, varying roof heights and wall planes, unique window placement, courtyards, arches over gates, and patios and balconies that extend interior rooms.
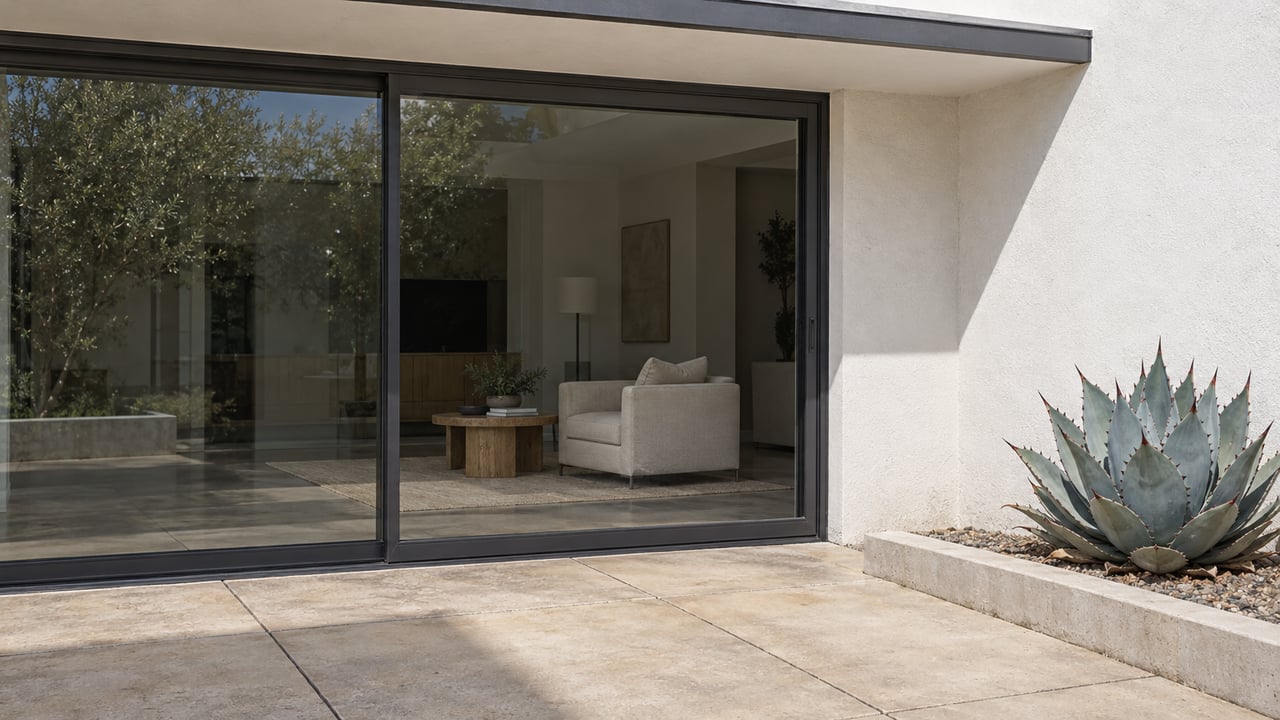
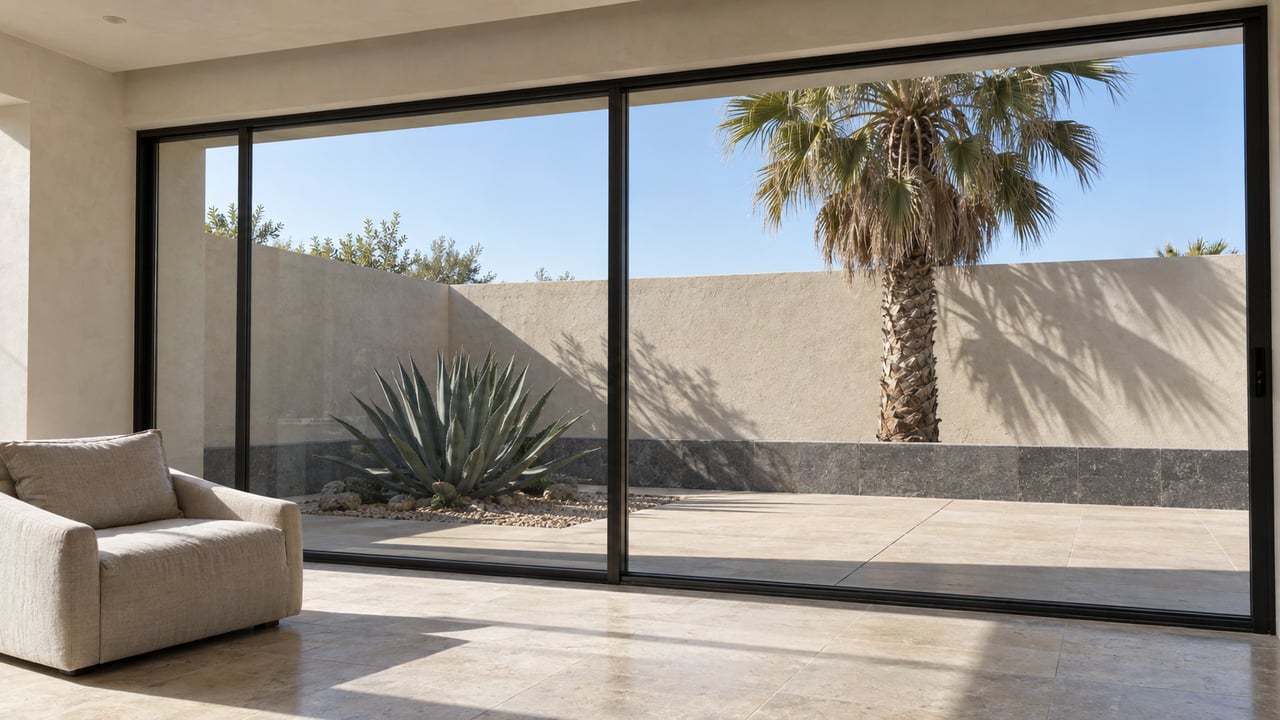
That guidance aligns with what many buyers now expect from a custom desert property. Modernism Week’s contemporary house tours in the region highlight soaring ceilings, vanishing glass walls, and seamless indoor-outdoor living. In the club, newer custom homes often carry those ideas forward in a way that feels cleaner, larger, and more tailored to view corridors.
Compared with earlier homes, newer custom residences often feel:
That does not make them better than earlier homes. It simply means they express desert architecture in a newer language. For buyers, the choice often comes down to whether you prefer original character, updated classic design, or a more contemporary expression.
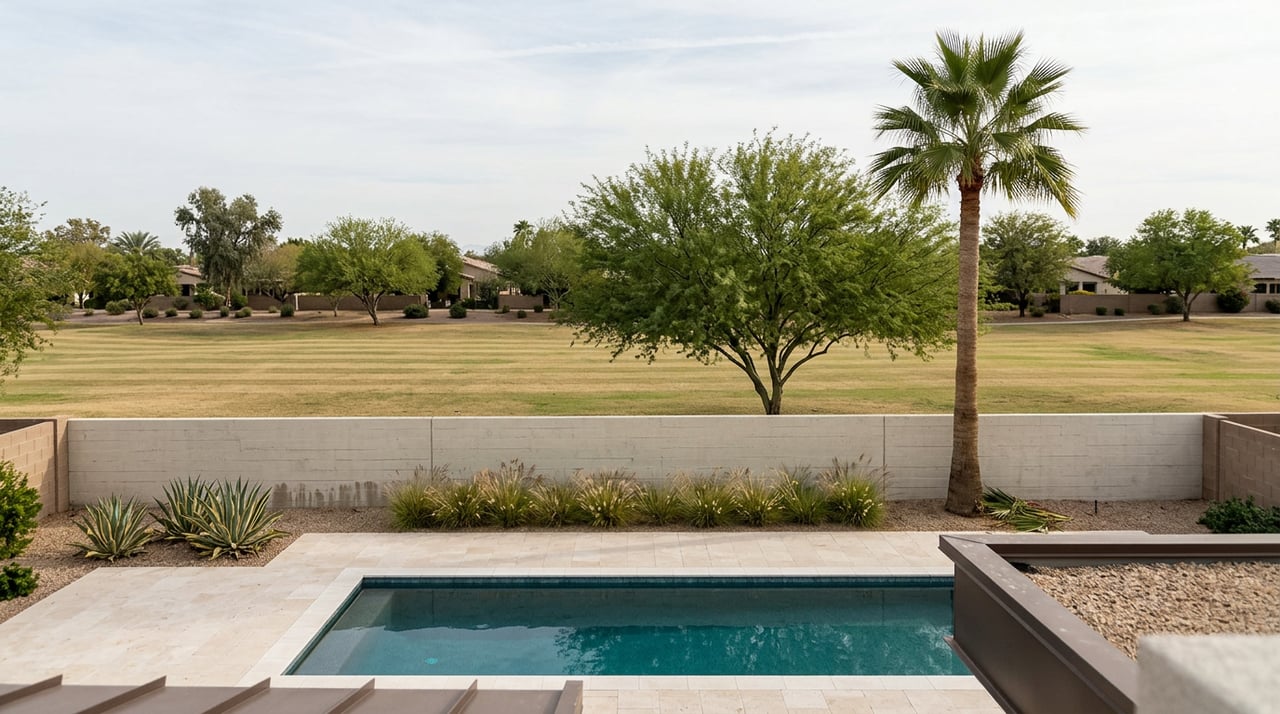
One of the most consistent architectural threads across La Quinta Country Club is the use of outdoor rooms. That makes sense in a city with a dry climate and minimal annual rainfall. The city’s history and design guidance both point to a strong tradition of landscape integration, shaded exterior spaces, and layouts that extend daily living outside.
This is why you see so many courtyards, covered patios, terraces, and trellised spaces across different home styles. Mid-century homes may express this through overhangs and covered outdoor living areas. Spanish-inspired homes may do it with enclosed courtyards and arcades. Contemporary homes may use retracting glass walls and broad patios.
No matter the style, the goal is often similar. The house creates relief from sun, frames views, and turns the desert climate into part of the living experience.
Not necessarily. While La Quinta Country Club has meaningful mid-century influence and includes homes connected to notable desert modernists, the neighborhood is not defined by a single style. The city’s historic survey makes clear that the community includes mid-century influences, Spanish-tinged tract homes, custom-ranch houses, and later custom contemporary residences.
That variety is one of the neighborhood’s strengths. It gives buyers a wider range of design choices, and it gives sellers more opportunities to position a home based on architecture, setting, and level of renovation. In other words, La Quinta Country Club works best when you see it as a layered architectural canvas rather than a one-style district.
If you are buying in La Quinta Country Club, architectural style affects more than looks. It can shape privacy, light, outdoor living, renovation potential, and how a home connects to the course or mountains. A house with original mid-century features may appeal for its design pedigree, while a Spanish-influenced residence may offer a more enclosed courtyard lifestyle, and a newer custom home may prioritize scale and seamless entertaining.
If you are selling, understanding your home’s architectural identity can sharpen how it is presented. Buyers in this market often respond to the story of a home as much as its specifications. Clear positioning around style, era, materials, and indoor-outdoor living can help your property stand out in a meaningful and credible way.
La Quinta Country Club rewards a careful eye. The homes that tend to resonate most are the ones whose architecture is understood, respected, and presented with precision.
If you are considering a purchase or preparing to sell in La Quinta Country Club, Robert Andrew Millar & Associates offers discreet, design-aware guidance grounded in deep local market knowledge.
Stay up to date on the latest real estate trends.

The team is a leader with extensive experience advising executives and other high-profile clients regarding complex legal transactions.